


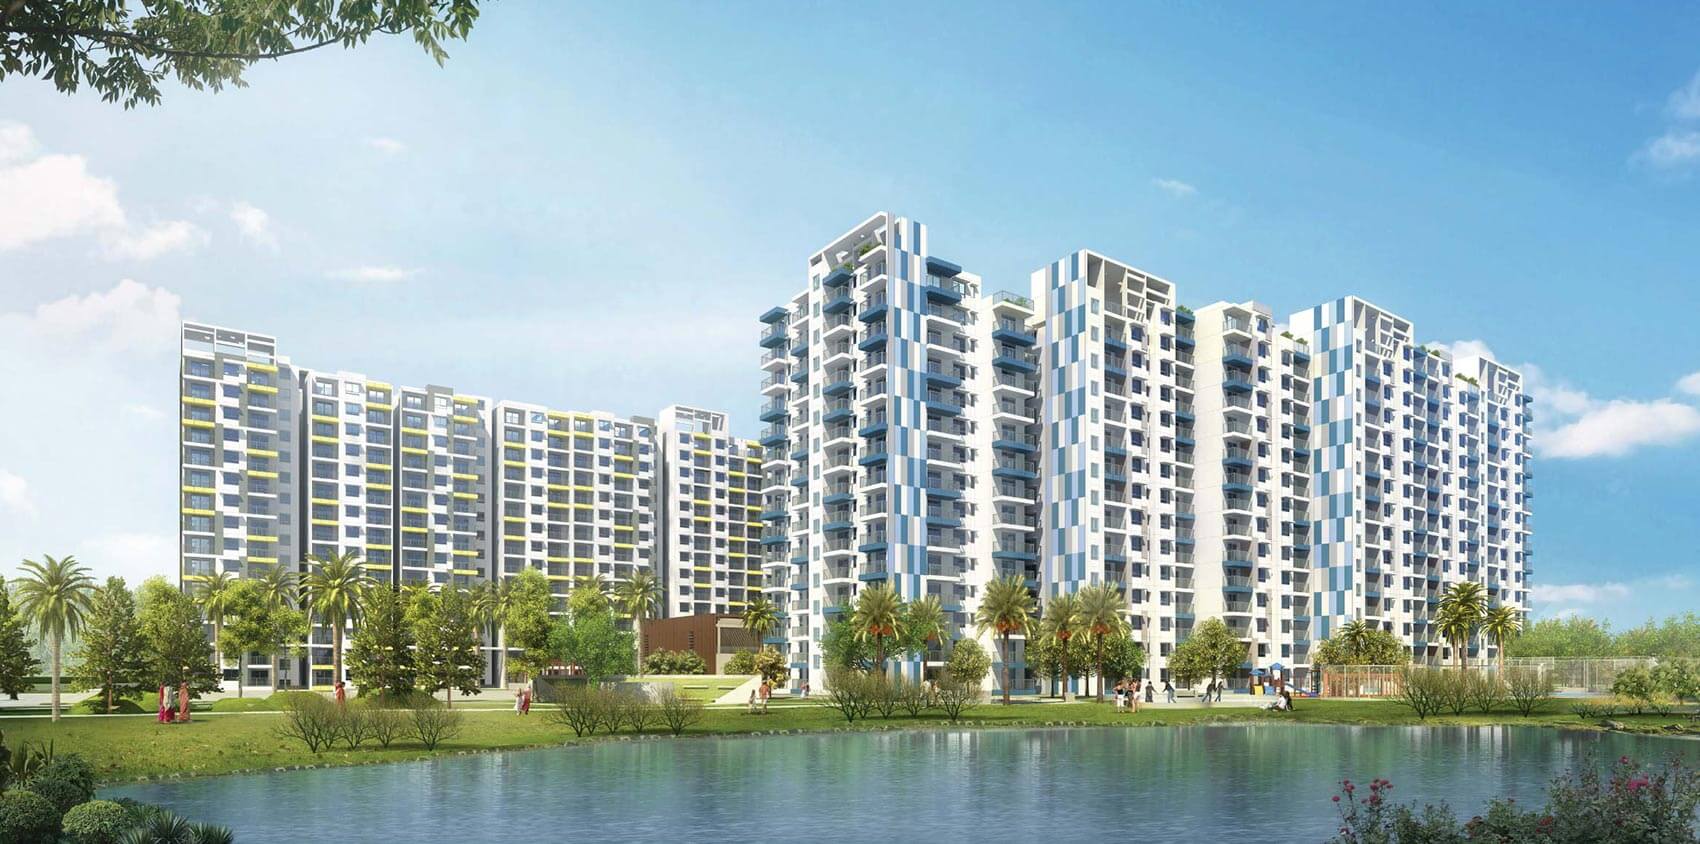
More about Adarsh Palm Retreat Lake Front
Adarsh Palm Retreat Lake Front is a brand new residential apartment project in Kaikondrahalli, Outer Ring Road, Marathahalli, Bangalore.
A complete residential enclave, Palm Retreat Lake Front features the very best in Adarsh Developers luxury segment. The project offers spacious Apartments with water conservative features. The beautiful serene view from the project & landscapes all around makes it more special & Elite.
The builder is guaranteed to bring a quality living experience to the community of Kaikondrahalli, Outer Ring Road, Marathahalli, East Bangalore with brilliant architecture and water conservative features in Palm Retreat Lake Front .
The developer of the project is Adarsh Developers, one of India’s leading real estate developers having produced some of the Bangalore’s and the country’s most recognizable properties over the past few decades.
Adarsh Palm Retreat Lake Front Location has excellent connectivity & it is located at the heart of Kaikondrahalli, Outer Ring Road, Marathahalli.
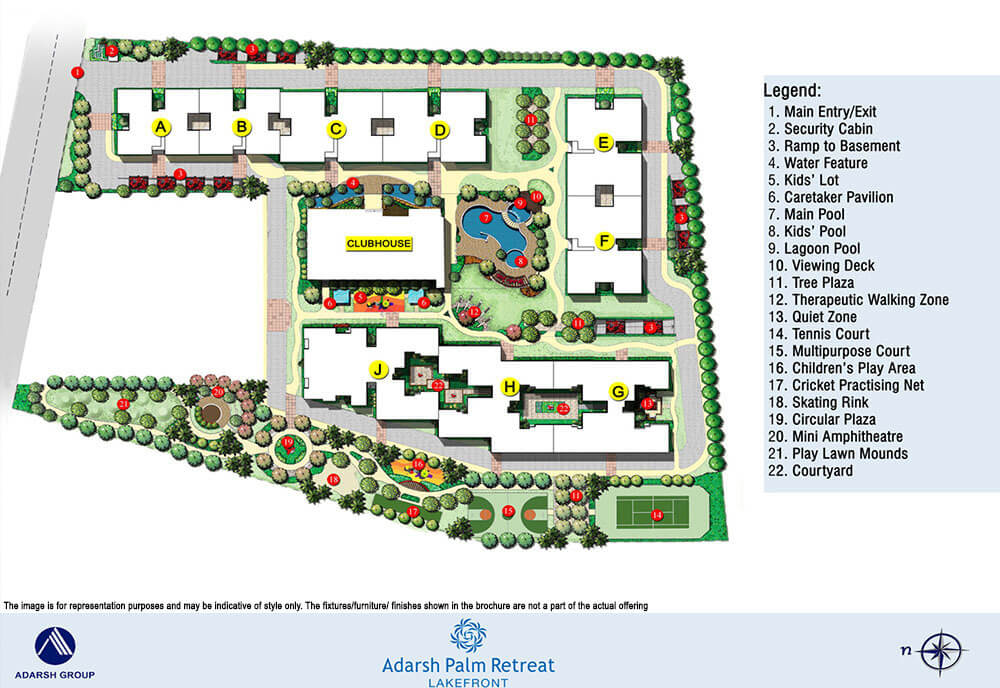
Amenities at Adarsh Palm Retreat Lake Front include a fully equipped clubhouse, health centers, gymnasium, swimming pool, recreation rooms, outdoor sports courts, children’s play area, party hall, and much more. With meticulous planning and utmost importance to state-of-the-art 24/7 securities.
Adarsh Palm Retreat Lake Front Configuration
The Information mentioned here was Last Updated on 26-Aug-2026
-
 Project Location
Kaikondrahalli, Outer Ring Road Marathahalli
Project Location
Kaikondrahalli, Outer Ring Road Marathahalli
-
 Total Land Area
6.7 Acres
Total Land Area
6.7 Acres
-
 No. of Units
500 Units
No. of Units
500 Units
-
 Towers and Floors
9 Towers G + 14 Floors
Towers and Floors
9 Towers G + 14 Floors
-
 Unit Variants
2,3,4 BHK
Unit Variants
2,3,4 BHK
-
 Possession Time
Dec 2021 Onwards
Possession Time
Dec 2021 Onwards
Last updated on 26-Aug-2026
| Unit Type | Size in Sq.Ft |
| 2 BHK | 1341 |
| 3 BHK | 1915 |
| 3 BHK | 1935 |
| 3 BHK | 2315 |
| 4 BHK | 2824 |
| 4 BHK | 2917 |
Location of Adarsh Palm Retreat Lake Front

Kaikondrahalli, Bengaluru, Karnataka 560035
Master Plan & Floor Plans - Adarsh Palm Retreat Lake Front

Adarsh Palm Retreat Lake Front Specifications

Structure
- Seismic zone II compliant - RCC framed structure.
- Masonry - walls with 8″/6″/4″ block masonry.

Flooring
- 1 Mtr x 1 Mtr or 09 Mtr x 0.9 Mtr good quality vitrified tiles in living and dining areas of all apartments.
- Laminated wooden flooring in all bedrooms.
- Good quality vitrified tile flooring in kitchen.
- Ceramic tiles in balconies and utility area.

Doors
- Good quality engineered designer door frames & shutters for all main, bedroom, kitchen and toilet doors.
- UPVC sliding doors with 3-tracks (one with mosquito mesh) for living room to balcony & bedroom to balcony doors.
- UPVC sliding windows with 3-tracks (one with mosquito mesh).

Plumbing and Sanitary
- White colour EWC & washbasin with granite countertop & mirror in all toilets except powder room.
- Premium quality Sanitaryware and CP Fittings.
- Rainwater Harvesting drain pipes included.

Security
- Suitable Size and Capacity Passenger and Service Lifts in Every Block.
- Round the clock security with intercom facility.
- Access controlled boom barriers.
- CCTV Camera at all vantage points.

Electrical
- Grid Power from BESCOM for each home.
- Modular switches of reputed make.
- Copper electrical wiring all throughout via concealed conduits.
- 100% Power backup for elevators, common areas & pumps.
Adarsh Palm Retreat Lake Front Amenities
-
 Gymnasium
-
 Clubhouse
-
 Swimming Pool
-
 Games Room
-
 Activity Area
-
 Jogging & Skating Track
-
 Outdoor Courts
-
 Retail Spaces
-
 Landscaped Gardens
-
 Kids Play Area
-
 Health Center
-
 Party Area
Adarsh Palm Retreat Lake Front Price
| Unit Type | Size in Sq.ft | Approx. All Inclusive Price (Phase 1) |
|---|---|---|
| 2 BHK | 1341 | SOLD OUT |
| 3 BHK | 1915 | SOLD OUT |
| 3 BHK | 1935 | SOLD OUT |
| 3 BHK | 2315 | SOLD OUT |
| 4 BHK | 2824 | SOLD OUT |
| 4 BHK | 2917 | SOLD OUT |
There are no units available directly from the builder for this project.
Let us find you other available projects just like this one - or notify you if inventory reopens.
Expert Opinions on Adarsh Palm Retreat Lake Front
- Located nestled in the massive Adarsh Palm Retreat campus surrounded by dozens of Fortune500 companies in the RMZ Ecospace & RMZ Ecoworld Business Parks. Buying a home in Lake Front means your workplace could be a short walk away.
- Close Proximity to Sarjapur Road, Bellandur, Marathahalli ORR, HSR Layout, Whitefield, Koramangala as well as existing communities of residents with health facilities, schools and amenities in the immediate vicinity.
- East Bangalore is fast developing and highly sought-after area with the Project located in a strategically prime location which is good for Investment purpose and Self-use.
- The Brand name of Adarsh Developers is a huge boost & Pricing is competitive for the location.
- Traffic Bottlenecks during peak hours while accessing major parts of East Bangalore.
- Rents are very high in the vicinity of the project so owning a home is more feasable than renting one.
More about the Builder - Adarsh Developers

Since its inception in 1988, under the visionary leadership of Founder Mr. BM Jayeshankar, Adarsh Group has experienced phenomenal growth. Started as a humble endeavour, today Adarsh Developers are one of the leading real estate companies in Bengaluru.
Coming to be known now as the innovative creator of a luxurious lifestyle, the group constructed its first residential property in 1996 and after that, there was no looking back. Defining the future of architectural excellence, Adarsh offers an eco-friendly, secure and self-sufficient lifestyle through their numerous Residential and commercial endeavours. Today, Adarsh Developers is a name synonymous with quality.
Ongoing12 Projects |
Upcoming2 Projects |
Completed23 Projects |
How to Book this Property?
Our Representative will give you a call to understand your requirement and share the complete information of the property like: latest availability, Floor plans, Detailed pricing, Payment Schedule, etc. and help you in knowing the property better. We will schedule the site visits for inspection and help you in choosing the right unit based on your requirement. We also assist you in booking formalities and make sure we negotiate and get you the best deal from the developer. Professional Guidance to ensure Hassle-free paperwork while filling the Legal Documents. Make sure you carry the following documents to complete the Booking Formalities: You will be receiving an email confirmation regarding your booking from the Builder, followed by Allotment letter. There after CRM team will take it forward to keep you informed on project status and property registrations.
Fill the Enquiry Form

Professional Assistance

Booking Formalities

Booking Confirmation


Is it safe to invest in this property given the delay?
Delays have become common issues accross all the developers.
They split first 4 floors into Phase 1 and the rest of the above floors in Phase 2. Which is pretty weird. Don’t really understand how this works.