






Prestige Evergreen
Premium 2, 3 & 4 BHK lake-facing residences opposite Varthur Lake, on a 125-acre integrated township in East Bengaluru.
*Indicative agreement starting price. BWSSB/BESCOM, GST, PLC, franking, stamp duty and registration charges extra as per government norms. Final pricing and inventory are subject to developer confirmation.
Conceptual elevation · Not an official project image.
Get early project details
Tell us what you are looking for. A Homz N Space advisor will share the latest verified information.

A lake-facing address on Whitefield’s Varthur Road
Prestige Evergreen is Phase 2 of Prestige Raintree Park, a large integrated township directly opposite Varthur Lake on Whitefield Main Road, East Bengaluru — combining homes, a large clubhouse and extensive open landscaping.
The residential plan spans a broad choice of 2, 3 and 4 BHK apartments across 14 high-rise towers, with full-length balconies and lake-facing units where available.
Designed around lake views and modern living
A self-contained township planned around Varthur Lake frontage, one of Bengaluru’s largest clubhouses, and daily convenience.
Looking for the best available unit?
Get the latest inventory, complete cost sheet and payment schedule from our advisory team.
Configuration & price guide
Indicative agreement starting values. Final cost varies by tower, floor, facing, unit selection and inventory. BWSSB/BESCOM, GST, PLC and statutory charges extra.
Amenity experiences
A richer look at the spaces planned for fitness, leisure, community and everyday wellbeing, anchored by a 1 lakh+ sq.ft. clubhouse.
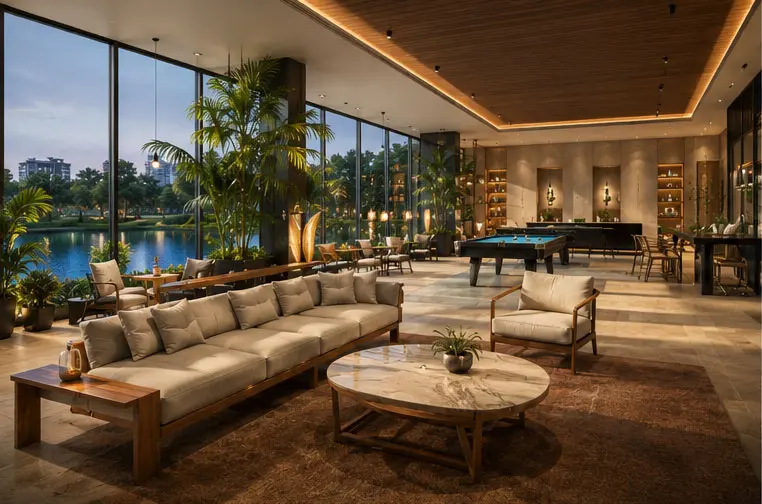
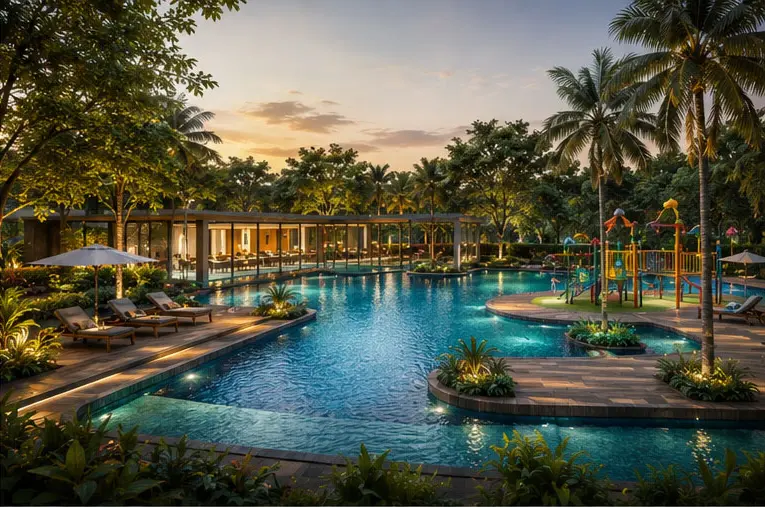
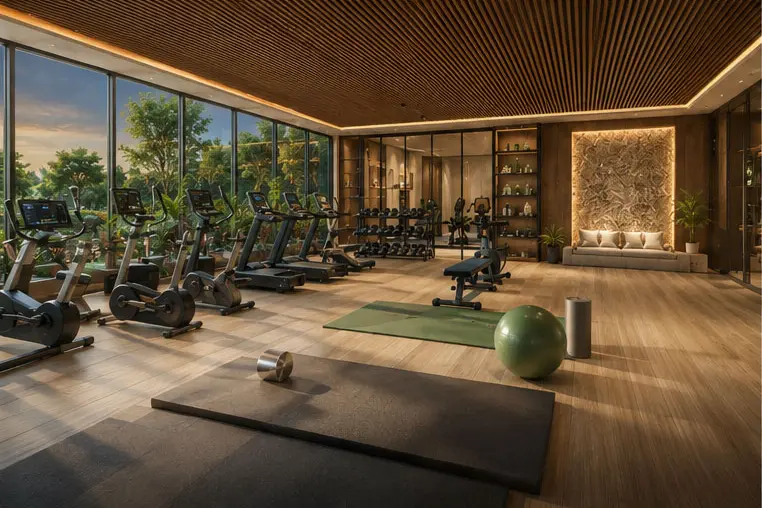

Conceptual amenity visualizations · Not official project renders.
Floor Plans
Explore the available home configurations and request the latest developer-issued plan, dimensions and availability for your preferred layout.

2 BHK
1,174–1,194 sq.ft. · Indicative sizes
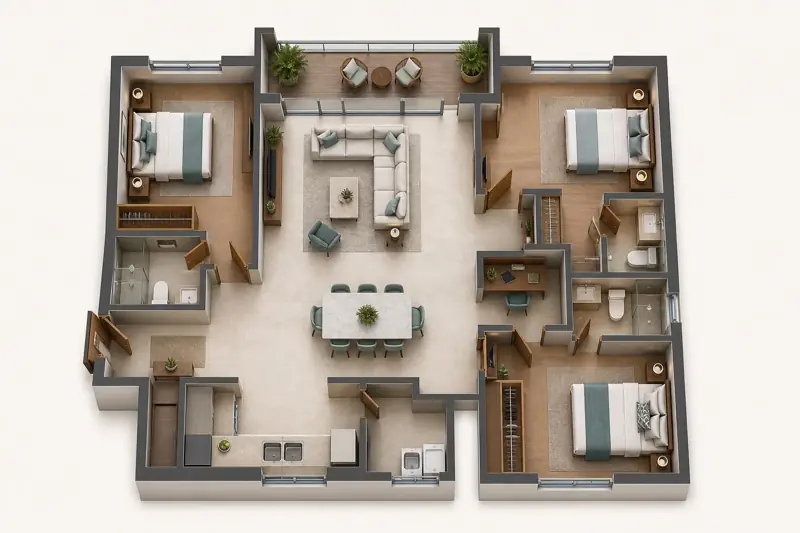
3 BHK
1,461–1,951 sq.ft. · Indicative sizes
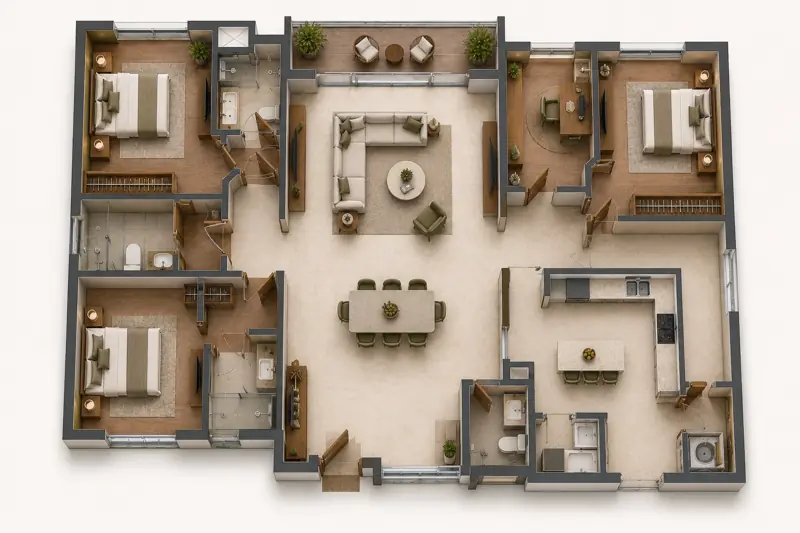
3 BHK + Study
1,991–2,037 sq.ft. · Indicative sizes
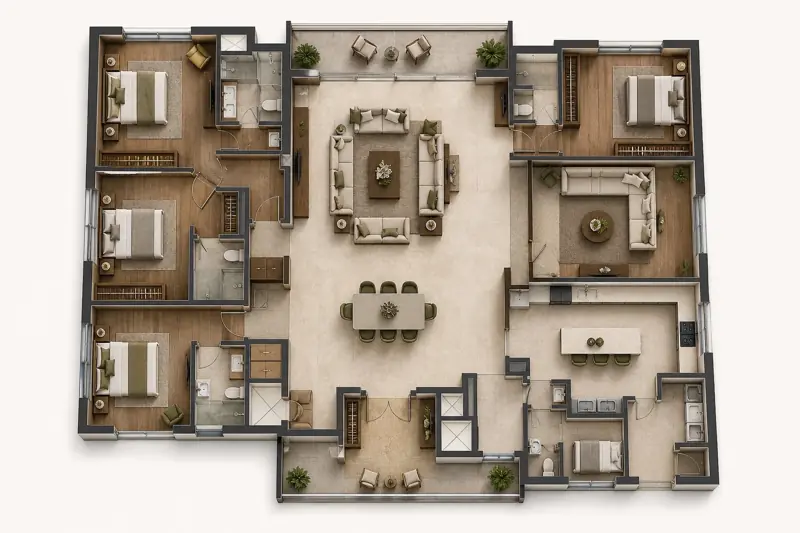
4 BHK
2,271–2,513 sq.ft. · Indicative sizes
Conceptual preview: These layouts are not official Prestige Evergreen floor plans. Final layouts, areas and dimensions must be confirmed from developer-issued documents.
Visual gallery
Original conceptual visuals created for the Homz N Space campaign. These are not official project renders.
Conceptual visualizations. These are not official Prestige Evergreen project images and may not reflect the final development.
Location advantage
Prestige Evergreen sits on Whitefield Main Road / Varthur Road, directly opposite Varthur Lake, near Hope Farm Junction — between Whitefield’s established technology-employment market and the Outer Ring Road / Sarjapur growth corridor.
Prestige Evergreen
SH 35, Whitefield Main Rd, Whitefield, Varthur, Bengaluru, Karnataka 560066
Open Google MapsWhitefield–Varthur growth corridor
The location combines three demand drivers: direct Varthur Lake frontage, Whitefield’s mature office ecosystem around ITPL, and Outer Ring Road / Old Airport Road access toward Marathahalli and HSR Layout.
Micro-market connectivity snapshot
Professional corridor-level assessment for homebuyers and investors. Actual route distance and travel time depend on the selected road, traffic and infrastructure changes.
Connectivity information is corridor-level and indicative. Buyers should verify live routes, distances and commute times for their specific destination before booking.
Prestige Group


Founded in 1986 and headquartered in Bengaluru, Prestige Estates Projects Ltd (NSE/BSE: PRESTIGE) is one of South India’s largest listed real estate developers, with a presence across Bengaluru, Chennai, Hyderabad, Kochi, Mysuru, Mangaluru and Udaipur.
The group’s portfolio spans residential, commercial, retail and hospitality real estate, with 191 completed projects and dozens more ongoing and upcoming. Prestige is the only Indian developer to hold a CRISIL DA1+ rating, reflecting its execution track record.
Homz N Space is a RERA-registered real estate advisory and Prestige authorised channel partner. Homebuyers receive zero-brokerage assistance with current developer-issued price sheets, inventory comparison, unit selection, site-visit scheduling, booking documentation and home-loan coordination.
Frequently asked questions
What configurations are planned at Prestige Evergreen?
Current information lists 2, 3 and 4 BHK apartments with indicative sizes from 1,174 to 2,513 sq.ft.
What is the indicative starting price?
Current indicative agreement pricing starts at approximately ₹1.70 crore for a 2 BHK. Prices and inventory can change, so request the current cost sheet before deciding.
Where is the project located?
The project is on Whitefield Main Road / Varthur Road, directly opposite Varthur Lake, near Hope Farm Junction in East Bengaluru — Phase 2 of the larger Prestige Raintree Park township.
When is possession expected?
The current tentative possession timeline is June 2030 onwards, subject to official RERA schedules, approvals and developer updates.
Is this the developer’s official website?
No. Homz N Space is an independent real estate advisory and authorised channel partner. This microsite is not the official website of Prestige Group.
Can I receive the brochure and floor plans?
Yes. Submit the enquiry form and a Homz N Space advisor will share the latest available project material and inventory details.
Get the latest Prestige Evergreen details
Request current pricing, payment plans, floor plans and available inventory.