




More about Sukhii Ubuntu
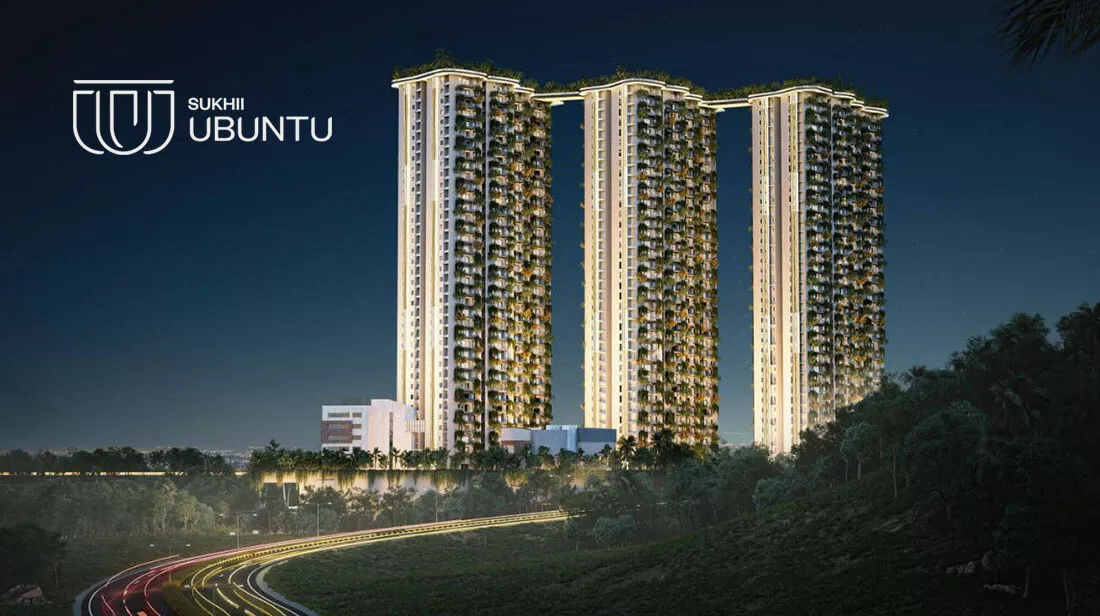
Sukhii Ubuntu is the new Luxury residential Apartment project launched in Puppalguda off Khajaguda, Nanakramguda, Outer Ring Road, Hyderabad.
The residential enclave, Sukhii Ubuntu features the very best in Sukhii Group’s luxury living segment. The project offers spacious 2,3,4 BHK Apartments with luxurious features.
Beautiful landscapes, connected terrace gardens with areas across 3 towers, accessibility, and conveniences all around Sukhii Ubuntu with over 80% open spaces make it more special & Elite.
The builder is guaranteed to bring a quality living experience to the community of Puppalguda near Outer Ring Road, Nanakramguda in West Hyderabad with brilliant architecture and an equivalent lifestyle in Sukhii Ubuntu.
Sukhii Ubuntu Location has excellent connectivity & it is located at the crux of Puppalguda, Khajaguda, Nanakramguda, Narsingi, Outer Ring Road near Gachibowli, existing and upcoming communities & facilities.
Some of the Amenities at Sukhii Ubuntu include 2 fully equipped lavish clubhouses, landscaped flower gardens, gymnasium, swimming pools, indoor bowling alley, recreation rooms, outdoor sports arena, children’s play area, creche, cafe with library, retail spaces, and party hall, all meticulously planned with utmost importance to state-of-the-art 24/7 securities.

Sukhii Ubuntu Configuration
The Information mentioned here was Last Updated on 15-Sept-2026
-
 Project Location
Puppalguda, near Outer Ring Road
Project Location
Puppalguda, near Outer Ring Road
-
 Total Land Area
5.25 Acres
Total Land Area
5.25 Acres
-
 No. of Units
855 Units
No. of Units
855 Units
-
 Towers and Blocks
3 Towers 36 Floors
Towers and Blocks
3 Towers 36 Floors
-
 Unit Variants
2,3,4 BHK
Unit Variants
2,3,4 BHK
-
 Possession Time
Nov 2026 Onwards
Possession Time
Nov 2026 Onwards
Last updated on 15-Sept-2026
| Unit Type | Size in Sq.Ft |
| 2 BHK | 1315 |
| 3 BHK | 1500 |
| 3 BHK | 1710 |
| 3 BHK | 1905 |
| 4 BHK | 2230 |
Location of Sukhii Ubuntu

Sy no. 447/p, Puppalguda, Telangana 500075
Master Plan & Floor Plans - Sukhii Ubuntu
Sukhii Ubuntu Specifications

Structure
- RCC Shear Wall framed structure resistant to wind and seismic loads. (Zone - 2).
- Reinforced shear walls and AAC Blocks (wherever required).

Flooring
- Master Bed Room: Wooden Laminated flooring of reputed brand.
- Living, Kitchen, Bedrooms, Dining: 800 x 800mm Double Charged Vitrified Tiles.
- Toilets & Utility: Anti-skid Ceramic tiles of reputed make.

Doors
- Main Door: 7’-6’’ height Engineered Wood Frame finished with melamine spray finish on flush door shutter with reputed Hardware.
- Internal Doors: 7’-0’’ height Engineered Wood Frame finished with melamine polish on flush door shutter with reputed Hardware.
- Windows, French Doors: UPVC Sliding Doors with performance glass and Hardware of reputed make with provision for mosquito mesh.

Plumbing and Sanitary
- Sanitary and CP fittings will be of reputed make.
- Vanity-type washbasin in Master Toilet.
- Single Lever diverter with rain shower for Master toilet.
- Rainwater Harvesting drain pipes included.

Security
- High-speed automatic passenger lifts per tower with rescue device and V3F for Energy efficiency of reputed make with CCTV.
- Sophisticated Round the Clock Security System.
- CCTV Cameras around the premises for surveillance 24 x 7.
- Solar fencing all around the residential compound wall.

Electrical
- 3-phase Grid Power for each home.
- Elegant designer modular electrical switches.
- Copper electrical wiring all throughout via concealed conduits.
- 100% DG backup with acoustic enclosure & AMF.
Sukhii Ubuntu Ultra-Luxury Amenities
-
 Gymnasium
-
 2 Club Houses
-
 Swimming Pools
-
 Indoor Games Room
-
 Yoga, Aerobics & Activity Area
-
 Jogging, Cycling Track
-
 Sports Arena, Bowling Alley
-
 Unisex Spa & Salon
-
 Landscaped Flower Gardens
-
 Kids Play Area, Creche
-
 Supermarket, Cafe Space
-
 Multipurpose Dining, Party Hall
Sukhii Ubuntu Price
| Unit Type | Size in Sq.ft | Approx. All Inclusive Price |
|---|---|---|
| 2 BHK | 1315 | Rs. 1.07 Crore Onwards |
| 3 BHK | 1500 | Rs. 1.25 Crore Onwards |
| 3 BHK | 1710 | Rs. 1.42 Crore Onwards |
| 3 BHK | 1905 | Rs. 1.57 Crore Onwards |
| 4 BHK | 2230 | Rs. 1.83 Crore Onwards |
Complete Cost Sheet
- Base Price & Floor-wise Pricing
- Offer Price & Savings
- All Inclusions & Exclusions
- Payment Plan & More
*Preferred Location Charges Extra
*Franking Charges, Stamp duty & Property Registration Charges Extra as per Govt Norms.
Why Buy With Homz N Space?
What Our Buyers Say
"Transparent process and excellent support."
- Arun, North Bangalore"Got the best price and priority unit through group buy."
- Neha, Sarjapur"Got priority access to a corner unit before it was opened to the public."
- Ananya, HSR Layout"Genuinely free service - no hidden fees, no surprise commission at the end."
- Meera, JP Nagar"Straightforward advice, no pressure to book anything I wasn't sure about."
- Priya, Indiranagar"Zero brokerage and honest advice - got our dream 3BHK sorted in two weeks."
- Karthik, Hebbal"They flagged issues in the builder agreement I would have completely missed."
- Vikram, Yelahanka"Homz N Space negotiated ₹6.2 Lakhs off the builder price for us."
- Divya, Electronic City"The group buy price beat what my own broker could negotiate."
- Sandeep, Bellandur"Saved ₹9.6 Lakhs on Prestige Lavender Fields."
- Rajesh, Whitefield"Saved close to 11 Lakhs and closed the deal within the same week."
- Rohit, MarathahalliExpert Opinions on Sukhii Ubuntu
- It is located just off Nehru Outer Ring Road in Puppalguda with Proximity to Narsingi, Gachibowli, Nanakramguda, Manikonda, Financial District, Lanco Hills, Khajaguda Hills as well as existing communities of residents with health facilities, schools, and amenities in the immediate vicinity.
- West Hyderabad and Puppalguda, Outer Ring Road are highly sought-after as the places to be in Hyderabad, and with the Project located in a strategically prime location, it is good for Investment purposes and Self-use.
- Good Competitive pricing for a luxury high-rise project with 2 clubhouses, connected terrace areas across the 3 towers in Puppalguda near Outer Ring Road in West Hyderabad with such connectivity via Express Highway.
- Traffic Bottlenecks during peak hours while accessing major other parts of Hyderabad via Express Highway.
- Certain Civic amenities are still developing in the vicinity of the project.
More about the Builder - Sukhii Group

We proudly say that each member of the team at Sukhii is a Civil Engineer. Why? You’d ask. Well, because who better understands the needs of a residential space than a Civil Engineer, right?
We go the extra mile to provide you with amenities that other developers don’t. We believe that little details make an enormous impact. Our passion for integrating these little details drives us to bring you simply extraordinary facilities.
As humans, we’re programmed to participate in communities. The reason is, it gives us a sense of connection and faith in each other. Basing our motto on the same, we’ve ventured into developing breathtaking premises designed to hold special moments. At Sukhii, we have worked on and completed multiple projects with incomparable success in the real estate world.
Not just a home but a neighborhood. We know that a person’s choice of a home reflects the choice of surroundings. It has a significant impact on the well-being and quality of life, which is why we develop neighborhoods that value all the characters of every social group. By doing so, we have created communities that take part in enriching each other’s lives.
Ongoing3 Projects |
Upcoming3 Projects |
Completed3 Projects |
How to Book this Property?
Our Representative will give you a call to understand your requirement and share the complete information of the property like: latest availability, Floor plans, Detailed pricing, Payment Schedule, etc. and help you in knowing the property better. We will schedule the site visits for inspection and help you in choosing the right unit based on your requirement. We also assist you in booking formalities and make sure we negotiate and get you the best deal from the developer. Professional Guidance to ensure Hassle-free paperwork while filling the Legal Documents. Make sure you carry the following documents to complete the Booking Formalities: You will be receiving an email confirmation regarding your booking from the Builder, followed by Allotment letter. There after CRM team will take it forward to keep you informed on project status and property registrations.
Fill the Enquiry Form

Professional Assistance

Booking Formalities

Booking Confirmation

Frequently Asked Questions (FAQs)
What is the price of 2 BHK in Sukhii Ubuntu?
A 2 BHK unit price starts from Rs. 1.00 Crore Rupees onwards in the project.
What are all the Special Discounts or Offers available for this project?
Exclusive Group Buy Offer, Seasonal Schemes & Deals available ONLY through Homz N Space for special offers and deals. CALL 9590144144
Where is Ubuntu by Sukhii located in Hyderabad?
The project is located in Puppalguda close to Narsingi, Financial District, Khajaguda, and other business hubs. It's a fast-developing area and a good investment option.

Dear Property Seeker,
We are Glad to announce “GROUP BUY” Scheme to benefit you on the property pricing part. If you wish avail Whole-Sale Price / Group Booking Discounts from the developer on this property, you can talk to our team @ 9590144144 or Submit your contact details below so that we can get back to you.
We Promise you on “GUARANTEED LOWEST PRICE | REAL TIME INVENTORY | BEST AVAILABILITY | UNBIASED REVIEWS | EXPERT ADVISE | ZERO BROKERAGE“.
Please Note: We can only help you – If you reach us first either by filling the enquiry form or by calling the mentioned numbers. It will be difficult for us to accommodate anyone on “GROUP BUY” schemes after completing the booking formalities or by posting your enquiry at multiple websites. As we need to follow a certain process with the developer to fit you on the special schemes.
We wish to full-fill your dream of buying a property at best price & working hard to benefit every property seeker.
Thank you.