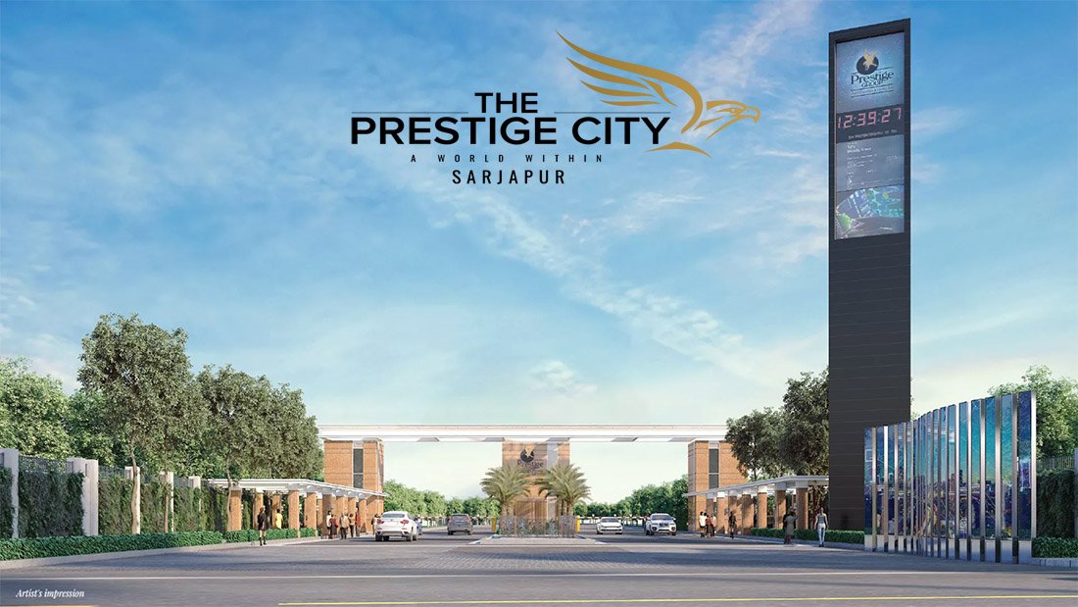
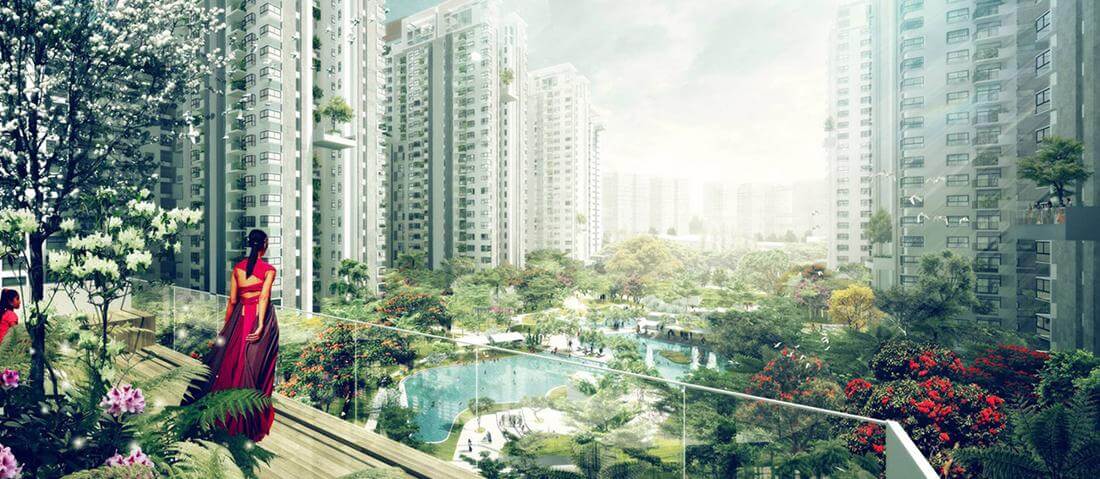
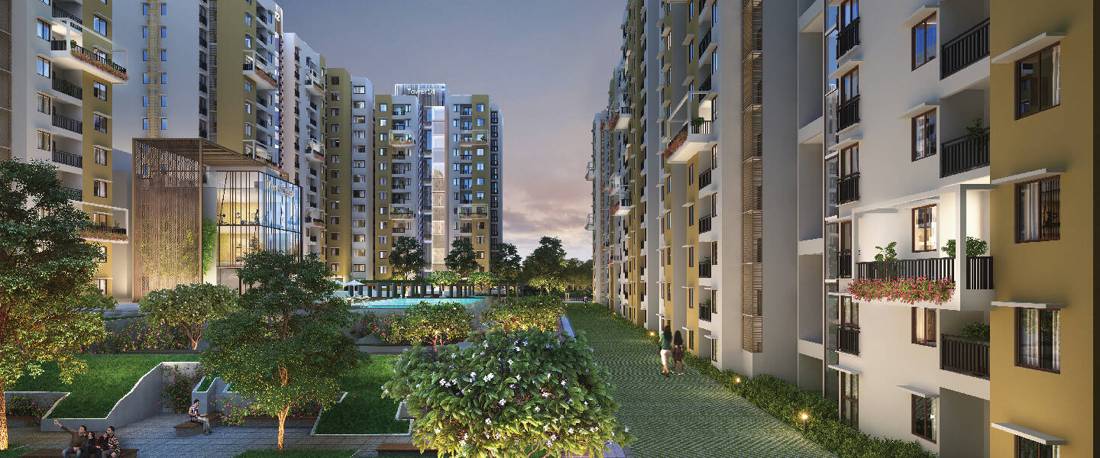
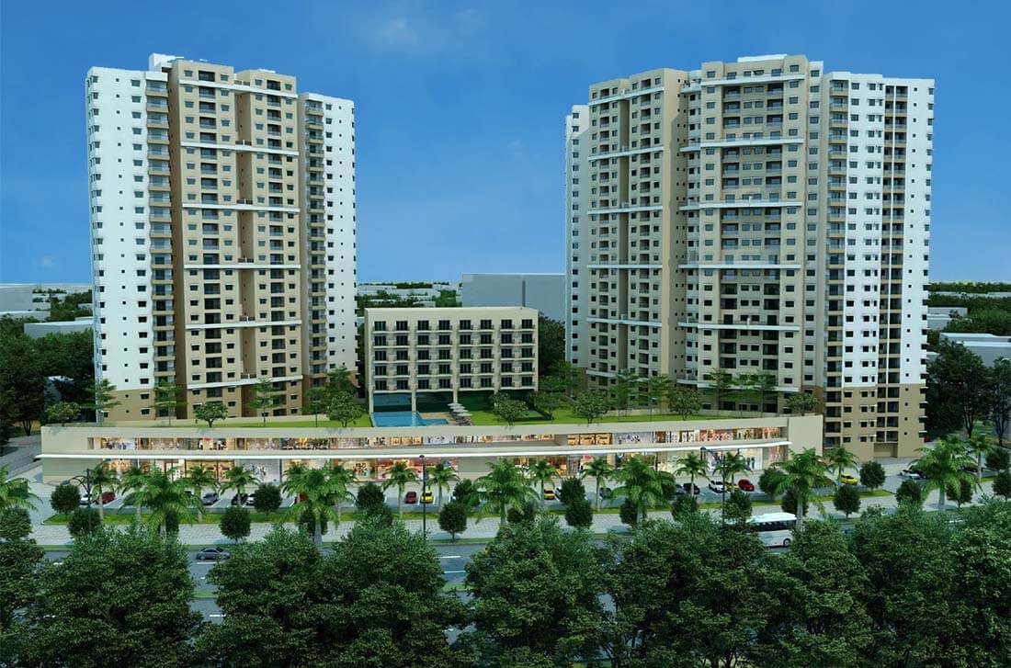
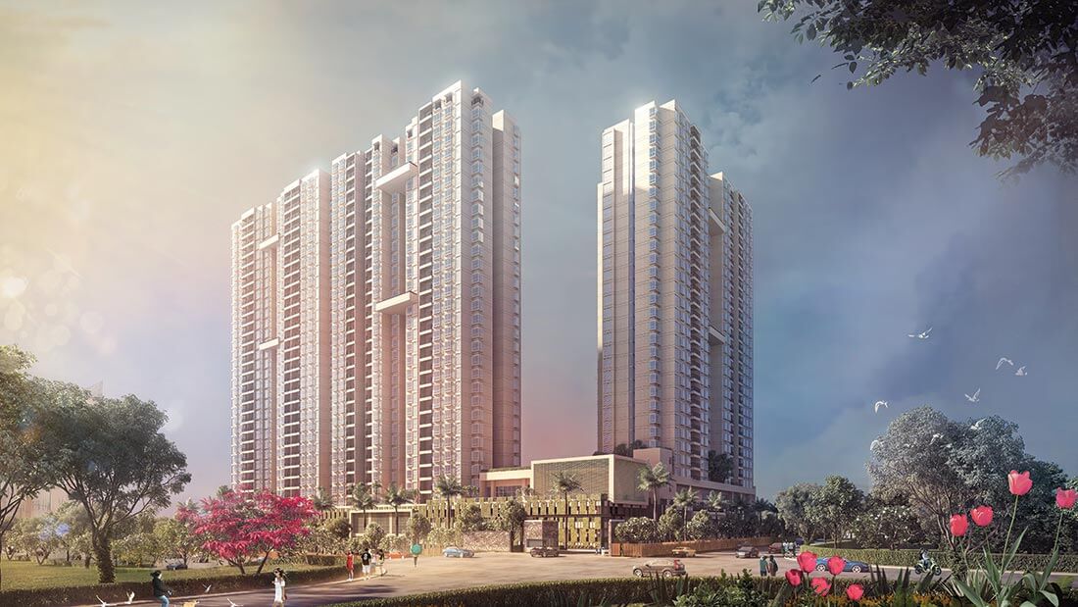
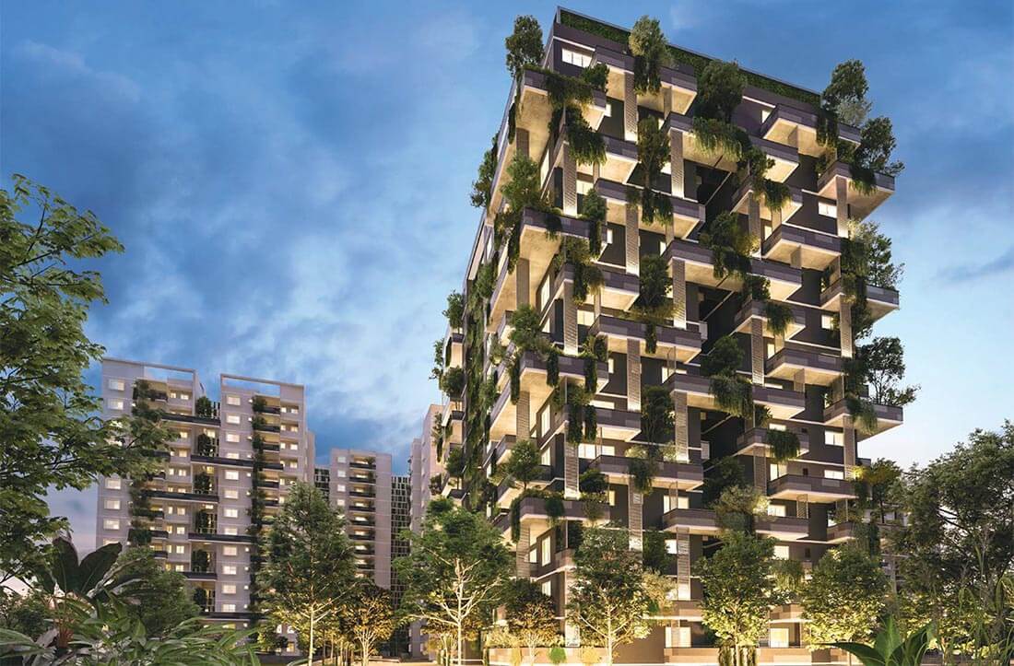
Location: Sarjapur Road Total Land Area 180 Acres No. of Units 808 Plots 1000+ Apartments 298 Villas Unit Variants Plots: 30x40, 30x50, 40x60, 50x60, 50x80 Apartments: 1,2,3,4 BHK Possession Time Plots: Aug 2022 Onwards Apts: Mar 2025 Onwards Villas: Oct 2024 Onwards [/vc_column_text][vc_separator color="orange" style="shadow"][vc_column_text] Location of Prestige City [/vc_column_text][/vc_column][/vc_row][vc_row opn_row_id="location" opn_row_gutter="80"][vc_column width="1/2"][vc_single_image image="27935" img_size="medium" onclick="custom_link" img_link_target="_blank" link="https://goo.gl/maps/HtJQ63ArQT6MJZts6"][/vc_column][vc_column width="1/2"][vc_column_text]Prestige City Location Address : Marathahalli - Sarjapur Rd, Yamare Village, Bengaluru, Karnataka 562125[/vc_column_text][vc_separator color="orange" style="shadow"][vc_btn title="Explore in Google Maps" color="black" link="url:https%3A%2F%2Fgoo.gl%2Fmaps%2FHtJQ63ArQT6MJZts6||target:%20_blank|"][/vc_column][/vc_row][vc_row opn_row_id="amenities" opn_row_gutter="85"][vc_column][vc_separator color="orange" style="shadow"][vc_column_text] Master Plan, Floor Plans of Prestige City The Final Chapter [/vc_column_text][vc_single_image image="115948" img_size="full" css=""][vc_media_grid style="load-more" items_per_page="4" element_width="3" css="" btn_color="warning" btn_align="center" initial_loading_animation="none" grid_id="vc_gid:1786104321034-31a0eb0c-4590-0" include="115949,115950,115951,115952,115946,115947"][vc_separator color="orange" style="shadow"][vc_column_text] Master Plans of Prestige City Plots, Villas, Apartments [/vc_column_text][vc_media_grid style="load-more" items_per_page="3" btn_style="modern" btn_color="default" btn_size="xs" btn_align="center" initial_loading_animation="none" grid_id="vc_gid:1786104196656-ddc36fe4-f181-10" include="78936,77316,79285"][/vc_column][/vc_row][vc_row opn_row_id="amenities" opn_row_gutter="85"][vc_column][vc_separator color="orange" style="shadow"][vc_column_text] Prestige City 3.0 Amenities [/vc_column_text][vc_column_text css=""] Gymnasium Clubhouse Swimming Pool with Kids Pool Games Room Sports Hub Pavilion Jogging, Skating Track Kids Play Area Multipurpose Area Landscaped Gardens Amphitheatre Yoga Terrace Urban Farming [/vc_column_text][vc_separator color="orange" style="shadow"][/vc_column][/vc_row][vc_row opn_row_id="amenities" opn_row_gutter="85"][vc_column][vc_column_text] Prestige City Apartments, Villas Specifications [/vc_column_text][vc_column_text css=""] Structure RCC Framed structure with Solid concrete blockwork masonry walls. Flooring Apartments: Vitrified tiles in the foyer, living, dining, corridors, bedrooms, kitchen & utility. Villas: Engineered marble/marble in the foyer, living, dining, corridor, family, internal staircases. Villas: Laminated wooden/vitrified tile flooring in all bedrooms. Ceramic tiles in the balcony, bathrooms. Doors Main door frame in timber and laminated flush shutter. Internal doors – wooden frames and laminated flush shutters. UPVC/Aluminum frames and sliding shutters for all external doors, or a combination of both wherever required. Plumbing and Sanitary EWCs and chrome plated fittings. Chrome-plated tap with shower mixer. All toilets with countertop washbasins with suspended pipeline in all toilets concealed within a false ceiling. Rainwater Harvesting drain pipes included. Security Apartments: Lifts of suitable size and capacity will be provided in all towers. Round-the-clock security with intercom facility. CCTV Camera at all vantage points. Electrical Grid Power from BESCOM for all units. All electrical wiring is concealed in PVC-insulated copper wires with modular switches of reputed make. Power Backup - 100% backup for all apartments and villas at additional cost. [/vc_column_text][vc_separator color="orange" style="shadow"][/vc_column][/vc_row][vc_row opn_row_id="price" opn_row_gutter="85" opn_enable_overlay="on"][vc_column][vc_column_text css=""] Prestige City 3.0 Price [/vc_column_text][vc_table vc_table_theme="classic_orange" allow_html="1"][align-center;b;bg#f35e0a]Unit%20Type,[align-center;b;bg#f35e0a]Size%20in%20Sq.ft,[align-center;bg#039605]Approx.%20Agreement%20Price|[align-center]2%20BHK%20%2B%202T,[align-center]1070%20to%201150,[align-center;b]Rs.%201.39%20Crore%20Onwards|[align-center]3%20BHK%20%2B%202T,[align-center]1450%20to%201550,[align-center;b]Rs.%201.88%20Crore%20Onwards|[align-center]3%20BHK%20%2B%203T,[align-center]1700%20to%201800,[align-center;b]Rs.%202.19%20Crore%20Onwards[/vc_table][vc_single_image image="89349" img_size="large" alignment="center" style="vc_box_shadow_border" css=".vc_custom_1657791379454{border-top-width: 1px !important;border-right-width: 1px !important;border-bottom-width: 1px !important;border-left-width: 1px !important;border-left-color: #81d742 !important;border-right-color: #81d742 !important;border-top-color: #81d742 !important;border-bottom-color: #81d742 !important;border-radius: 1px !important;}" el_class="flyout-trigger-id-89344"][vc_table vc_table_theme="classic_orange" allow_html="1"][i;bg#118e05]Components%20considered%20in%20the%20above%20mentioned%20Approx.%20Agreement%20Price%20are%20%3A|[align-left;bg#ffffff;c#222222]Basic%20Price%2C%20Car%20Parking%20Charges%2C%20Club%20House%20Charges|[align-left;bg#ffffff]Maintenance%2C%20BWSSB%20%26%20BESCOM%20Charges%20Incl.|[align-left;bg;i]*GST%2C%20Preferred%20Location%20Charges%20Extra|[align-left;bg#f35e0a;i;c#ffffff]*Franking%20Charges%2C%20Stamp%20duty%20%26%20Property%20Registration%20Charges%20Extra%20as%20per%20Govt%20Norms.[/vc_table][vc_btn title="I AM INTERESTED IN THIS PROJECT - ADD ME TO GROUP BUY AND GET ME THE BEST PRICE" style="3d" color="inverse" size="lg" align="center" button_block="true" el_class="flyout-trigger-id-28055"][vc_separator color="orange" style="shadow"][/vc_column][/vc_row][vc_row opn_row_id="opinions" opn_row_gutter="85"][vc_column][vc_column_text css=".vc_custom_1552046129889{padding-bottom: 10px !important;}"] Expert Opinions on Prestige City [/vc_column_text][vc_row_inner][vc_column_inner][vc_column_text] Prestige City is a massive scale Township housing plots, apartments, and villas spread out over 80-acres of prime land located right on Sarjapur - Marathahalli Road making it a very well-planned mixed-use development. Located on Sarjapur Road with close proximity to Sarjapur, Chikkanayakanahalli, Dommasandra Industrial hubs, Carmelaram, Bellandur, and many more existing facilities and communities. Being in a cool, calm & upcoming area of Bangalore with ideal conditions & ample existing amenities & developments like D-Mart mere minutes away to build your dream home makes it good for Investment purposes and Self-use. Prestige Constructions is one of the biggest names in Indian Real Estate and is one of the most reputed builders. This assures quality, deliverability, and competitive pricing for this location and premium apartments, villa plots, and luxury apartments in Meridian Park. [/vc_column_text][/vc_column_inner][vc_column_inner][vc_column_text] Certain Civic amenities are still developing in the vicinity of the project compared to other major central parts of Bangalore. [/vc_column_text][/vc_column_inner][/vc_row_inner][vc_btn title="Share your Opinions and Concerns" style="flat" color="warning" size="lg" align="center" link="url:%23comments|||"][vc_separator color="orange" style="shadow"][/vc_column][/vc_row][vc_row opn_row_id="aboutBuilder" opn_row_gutter="85"][vc_column][vc_row_inner el_class="aboutBuilder"][vc_column_inner][vc_column_text] More about the Builder - Prestige Constructions The Prestige Group owes its origin to Mr. Razack Sattar, who envisioned a success story waiting to take shape in the retail business in 1956 itself. Prestige Estates and Properties was set up in 1986 growing swiftly to become the leading property developers in Bangalore. Prestige Court on K.H. Road in Bangalore set the pace and with over 190 developments covering 38.5 million sq ft of developable area to its credit, Prestige constructions now house a very large populace residing in South India. Also, Prestige hosts some of the biggest MNCs in business here with residential, commercial, retail and hospitality developments on the cards approximating 61.4 million sq. ft. just in area. A presence in the retail sector with multiplexes and malls, Prestige has built for itself a name in property development. Explore other Prestige Group Projects like Prestige Fountain Bleau, Prestige Dolce Vita & Prestige Falcon City. Ongoing 35 Projects Upcoming 3 Projects Completed 191 Projects [/vc_column_text][/vc_column_inner][/vc_row_inner][vc_separator color="orange" style="shadow"][/vc_column][/vc_row][vc_row opn_row_id="howtobook" opn_row_gutter="85" opn_enable_overlay="on"][vc_column][vc_column_text] How to Book this Property? [/vc_column_text][vc_separator color="sandy_brown" style="shadow"][vc_column_text] Prestige City Reviews [/vc_column_text][/vc_column][/vc_row]
Unit Variants: Plots: 30x40, 30x50, 40x60, 50x60, 50x80 Apartments: 1,2,3,4 BHK Possession Time Plots: Aug 2022 Onwards Apts: Mar 2025 Onwards Villas: Oct 2024 Onwards [/vc_column_text][vc_separator color="orange" style="shadow"][vc_column_text] Location of Prestige City [/vc_column_text][/vc_column][/vc_row][vc_row opn_row_id="location" opn_row_gutter="80"][vc_column width="1/2"][vc_single_image image="27935" img_size="medium" onclick="custom_link" img_link_target="_blank" link="https://goo.gl/maps/HtJQ63ArQT6MJZts6"][/vc_column][vc_column width="1/2"][vc_column_text]Prestige City Location Address : Marathahalli - Sarjapur Rd, Yamare Village, Bengaluru, Karnataka 562125[/vc_column_text][vc_separator color="orange" style="shadow"][vc_btn title="Explore in Google Maps" color="black" link="url:https%3A%2F%2Fgoo.gl%2Fmaps%2FHtJQ63ArQT6MJZts6||target:%20_blank|"][/vc_column][/vc_row][vc_row opn_row_id="amenities" opn_row_gutter="85"][vc_column][vc_separator color="orange" style="shadow"][vc_column_text] Master Plan, Floor Plans of Prestige City The Final Chapter [/vc_column_text][vc_single_image image="115948" img_size="full" css=""][vc_media_grid style="load-more" items_per_page="4" element_width="3" css="" btn_color="warning" btn_align="center" initial_loading_animation="none" grid_id="vc_gid:1786104321034-31a0eb0c-4590-0" include="115949,115950,115951,115952,115946,115947"][vc_separator color="orange" style="shadow"][vc_column_text] Master Plans of Prestige City Plots, Villas, Apartments [/vc_column_text][vc_media_grid style="load-more" items_per_page="3" btn_style="modern" btn_color="default" btn_size="xs" btn_align="center" initial_loading_animation="none" grid_id="vc_gid:1786104196656-ddc36fe4-f181-10" include="78936,77316,79285"][/vc_column][/vc_row][vc_row opn_row_id="amenities" opn_row_gutter="85"][vc_column][vc_separator color="orange" style="shadow"][vc_column_text] Prestige City 3.0 Amenities [/vc_column_text][vc_column_text css=""] Gymnasium Clubhouse Swimming Pool with Kids Pool Games Room Sports Hub Pavilion Jogging, Skating Track Kids Play Area Multipurpose Area Landscaped Gardens Amphitheatre Yoga Terrace Urban Farming [/vc_column_text][vc_separator color="orange" style="shadow"][/vc_column][/vc_row][vc_row opn_row_id="amenities" opn_row_gutter="85"][vc_column][vc_column_text] Prestige City Apartments, Villas Specifications [/vc_column_text][vc_column_text css=""] Structure RCC Framed structure with Solid concrete blockwork masonry walls. Flooring Apartments: Vitrified tiles in the foyer, living, dining, corridors, bedrooms, kitchen & utility. Villas: Engineered marble/marble in the foyer, living, dining, corridor, family, internal staircases. Villas: Laminated wooden/vitrified tile flooring in all bedrooms. Ceramic tiles in the balcony, bathrooms. Doors Main door frame in timber and laminated flush shutter. Internal doors – wooden frames and laminated flush shutters. UPVC/Aluminum frames and sliding shutters for all external doors, or a combination of both wherever required. Plumbing and Sanitary EWCs and chrome plated fittings. Chrome-plated tap with shower mixer. All toilets with countertop washbasins with suspended pipeline in all toilets concealed within a false ceiling. Rainwater Harvesting drain pipes included. Security Apartments: Lifts of suitable size and capacity will be provided in all towers. Round-the-clock security with intercom facility. CCTV Camera at all vantage points. Electrical Grid Power from BESCOM for all units. All electrical wiring is concealed in PVC-insulated copper wires with modular switches of reputed make. Power Backup - 100% backup for all apartments and villas at additional cost. [/vc_column_text][vc_separator color="orange" style="shadow"][/vc_column][/vc_row][vc_row opn_row_id="price" opn_row_gutter="85" opn_enable_overlay="on"][vc_column][vc_column_text css=""] Prestige City 3.0 Price [/vc_column_text][vc_table vc_table_theme="classic_orange" allow_html="1"][align-center;b;bg#f35e0a]Unit%20Type,[align-center;b;bg#f35e0a]Size%20in%20Sq.ft,[align-center;bg#039605]Approx.%20Agreement%20Price|[align-center]2%20BHK%20%2B%202T,[align-center]1070%20to%201150,[align-center;b]Rs.%201.39%20Crore%20Onwards|[align-center]3%20BHK%20%2B%202T,[align-center]1450%20to%201550,[align-center;b]Rs.%201.88%20Crore%20Onwards|[align-center]3%20BHK%20%2B%203T,[align-center]1700%20to%201800,[align-center;b]Rs.%202.19%20Crore%20Onwards[/vc_table][vc_single_image image="89349" img_size="large" alignment="center" style="vc_box_shadow_border" css=".vc_custom_1657791379454{border-top-width: 1px !important;border-right-width: 1px !important;border-bottom-width: 1px !important;border-left-width: 1px !important;border-left-color: #81d742 !important;border-right-color: #81d742 !important;border-top-color: #81d742 !important;border-bottom-color: #81d742 !important;border-radius: 1px !important;}" el_class="flyout-trigger-id-89344"][vc_table vc_table_theme="classic_orange" allow_html="1"][i;bg#118e05]Components%20considered%20in%20the%20above%20mentioned%20Approx.%20Agreement%20Price%20are%20%3A|[align-left;bg#ffffff;c#222222]Basic%20Price%2C%20Car%20Parking%20Charges%2C%20Club%20House%20Charges|[align-left;bg#ffffff]Maintenance%2C%20BWSSB%20%26%20BESCOM%20Charges%20Incl.|[align-left;bg;i]*GST%2C%20Preferred%20Location%20Charges%20Extra|[align-left;bg#f35e0a;i;c#ffffff]*Franking%20Charges%2C%20Stamp%20duty%20%26%20Property%20Registration%20Charges%20Extra%20as%20per%20Govt%20Norms.[/vc_table][vc_btn title="I AM INTERESTED IN THIS PROJECT - ADD ME TO GROUP BUY AND GET ME THE BEST PRICE" style="3d" color="inverse" size="lg" align="center" button_block="true" el_class="flyout-trigger-id-28055"][vc_separator color="orange" style="shadow"][/vc_column][/vc_row][vc_row opn_row_id="opinions" opn_row_gutter="85"][vc_column][vc_column_text css=".vc_custom_1552046129889{padding-bottom: 10px !important;}"] Expert Opinions on Prestige City [/vc_column_text][vc_row_inner][vc_column_inner][vc_column_text] Prestige City is a massive scale Township housing plots, apartments, and villas spread out over 80-acres of prime land located right on Sarjapur - Marathahalli Road making it a very well-planned mixed-use development. Located on Sarjapur Road with close proximity to Sarjapur, Chikkanayakanahalli, Dommasandra Industrial hubs, Carmelaram, Bellandur, and many more existing facilities and communities. Being in a cool, calm & upcoming area of Bangalore with ideal conditions & ample existing amenities & developments like D-Mart mere minutes away to build your dream home makes it good for Investment purposes and Self-use. Prestige Constructions is one of the biggest names in Indian Real Estate and is one of the most reputed builders. This assures quality, deliverability, and competitive pricing for this location and premium apartments, villa plots, and luxury apartments in Meridian Park. [/vc_column_text][/vc_column_inner][vc_column_inner][vc_column_text] Certain Civic amenities are still developing in the vicinity of the project compared to other major central parts of Bangalore. [/vc_column_text][/vc_column_inner][/vc_row_inner][vc_btn title="Share your Opinions and Concerns" style="flat" color="warning" size="lg" align="center" link="url:%23comments|||"][vc_separator color="orange" style="shadow"][/vc_column][/vc_row][vc_row opn_row_id="aboutBuilder" opn_row_gutter="85"][vc_column][vc_row_inner el_class="aboutBuilder"][vc_column_inner][vc_column_text] More about the Builder - Prestige Constructions The Prestige Group owes its origin to Mr. Razack Sattar, who envisioned a success story waiting to take shape in the retail business in 1956 itself. Prestige Estates and Properties was set up in 1986 growing swiftly to become the leading property developers in Bangalore. Prestige Court on K.H. Road in Bangalore set the pace and with over 190 developments covering 38.5 million sq ft of developable area to its credit, Prestige constructions now house a very large populace residing in South India. Also, Prestige hosts some of the biggest MNCs in business here with residential, commercial, retail and hospitality developments on the cards approximating 61.4 million sq. ft. just in area. A presence in the retail sector with multiplexes and malls, Prestige has built for itself a name in property development. Explore other Prestige Group Projects like Prestige Fountain Bleau, Prestige Dolce Vita & Prestige Falcon City. Ongoing 35 Projects Upcoming 3 Projects Completed 191 Projects [/vc_column_text][/vc_column_inner][/vc_row_inner][vc_separator color="orange" style="shadow"][/vc_column][/vc_row][vc_row opn_row_id="howtobook" opn_row_gutter="85" opn_enable_overlay="on"][vc_column][vc_column_text] How to Book this Property? [/vc_column_text][vc_separator color="sandy_brown" style="shadow"][vc_column_text] Prestige City Reviews [/vc_column_text][/vc_column][/vc_row]
Price Range: ₹1.39 Crore Onwards