

More about Mahindra Eden
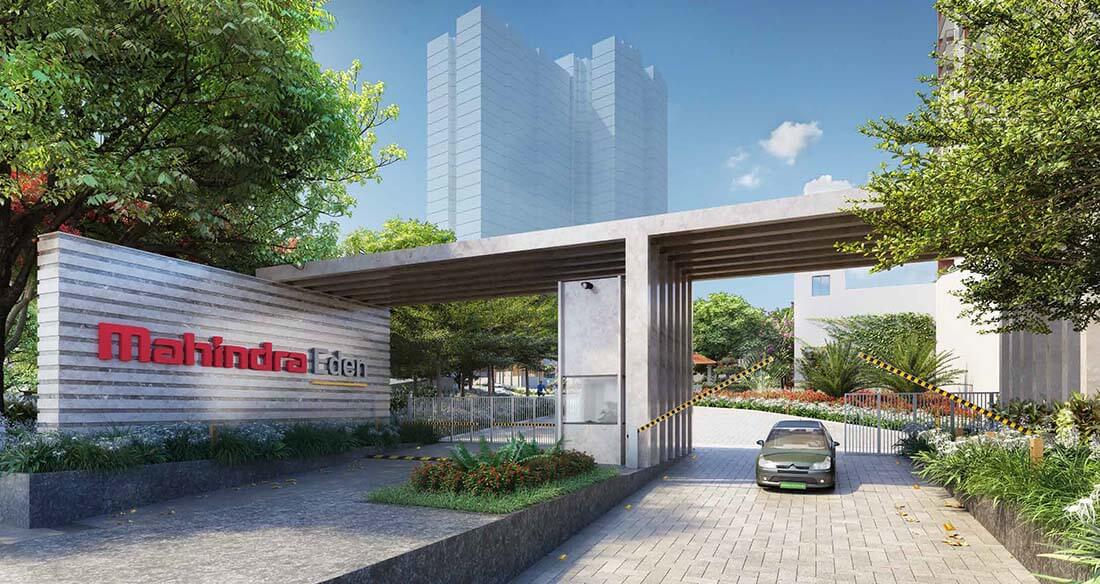
Mahindra Eden is the new nature-themed residential apartment project launched just off Kanakapura Road in Judicial Layout, South Bangalore.
The residential enclave, Mahindra Eden features the very best in Mahindra Lifespaces’ luxury living segment. The project offers spacious 1,2,3,3.5 BHK Apartments with luxurious features and serene lake views.
Phase 2 of Mahindra Eden has just been launched also with Beautiful landscapes, plenty of open spaces, lake views of Baiyannakunte Lake, and green covers all around Mahindra Eden make it more special & Elite.
The builder, Mahindra Lifespaces is guaranteed to bring a quality living experience to the community of Kanakapura Road, South Bangalore beside Baiyannakunte Lake with brilliant architecture and equivalent lifestyle in Mahindra Eden as proven before in the landmark Mahindra Windchimes residential project.
Mahindra Eden Location has excellent connectivity & it is located at the crux of Kanakapura Road in South Bangalore just off the State Highway, NICE Junction, Multiple upcoming Metro Stations as well as existing and upcoming communities & facilities.
Some of the Amenities at Mahindra Eden include a fully equipped clubhouse, landscaped gardens, gymnasium, swimming pool, recreation rooms, outdoor sports courts, children’s play area, party hall, and meticulously planned with utmost importance to state-of-the-art 24/7 securities.

Mahindra Eden Configuration
The Information mentioned here was Last Updated on 17-Sept-2026
-
 Project Location
Judicial Layout, Off Kanakapura Road
Project Location
Judicial Layout, Off Kanakapura Road
-
 Total Land Area
7.7 Acres
Total Land Area
7.7 Acres
-
 No. of Units
272 Units (Phase 1)
No. of Units
272 Units (Phase 1)
-
 Towers and Blocks
2 Towers G + 26,28 Floors
Towers and Blocks
2 Towers G + 26,28 Floors
-
 Unit Variants
1,2,3,3.5 BHK
Unit Variants
1,2,3,3.5 BHK
-
 Possession Time
Dec 2025 Onwards
Possession Time
Dec 2025 Onwards
Last updated on 17-Sept-2026
| Unit Type | Size in Sq.Ft |
| 1 BHK Meadows | 605 |
| 2 BHK Meadows | 1203 |
| 3 BHK Meadows | 1653 |
| 3 BHK Greens | 1771 |
| 3 BHK Aqua | 2013 |
Location of Mahindra Eden

Close to Holiday Village Resort, Kanakapura Rd, Vakil Garden City, Bengaluru, Karnataka 560062
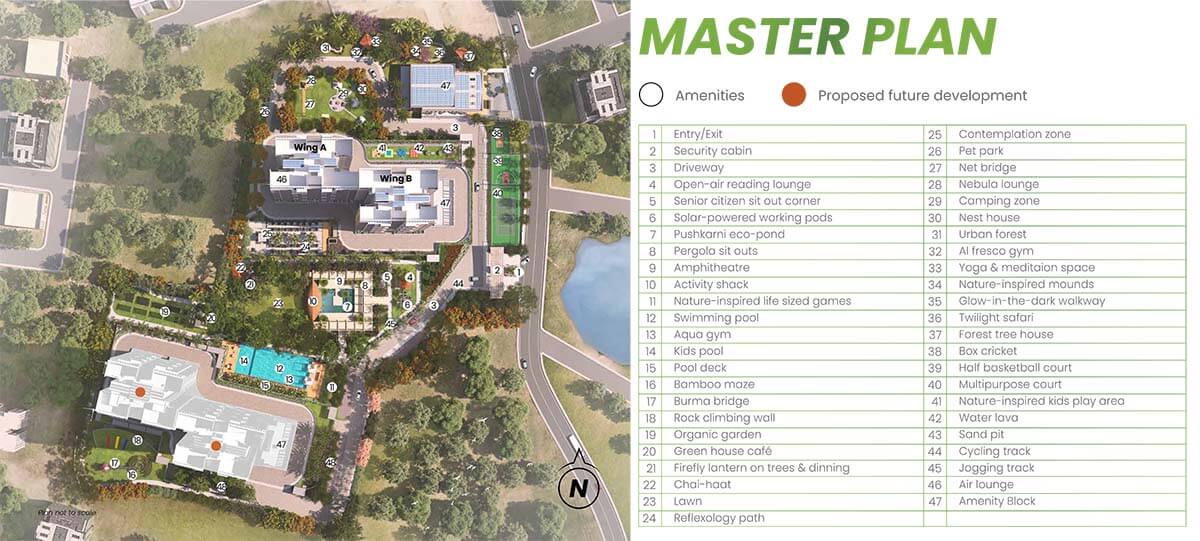
Master Plan, Floor Plans - Mahindra Eden
Mahindra Eden Specifications

Structure
- RCC framed structure Building
- Concrete Solid Block Masonry (Int & Ext) - 200MM Exterior walls, 100MM Interior walls

Flooring
- Vitrified Flooring in Living, Dining, Foyer, Kitchen, Bedrooms
- Anti Skid Ceramic Tile flooring in Bathrooms, Balcony

Doors
- Main door, Internal doors with the teak wood door frame, and flush shutters
- UPVC aluminum framed windows

Plumbing and Sanitary
- Sanitaryware and CP Fittings of reputed make.
- Rainwater Harvesting drain pipes included.

Security
- Automatic passenger lifts are provided in each block with an emergency phone facility connected to the security cabin with D. G. backup.
- Round-the-clock security with intercom facility.
- CCTV Camera at all vantage points.

Electrical
- 3-phase Grid Power from BESCOM for each home.
- Premium Modular switches of reputed make.
- Copper electrical wiring all throughout via concealed conduits.
- 100% D.G. back-up for common area lighting, pumps, and lifts. Provisional backup for all apartments
Mahindra Eden Amenities
-
 Gymnasium
-
 Clubhouse
-
 Swimming Pool
-
 Games Room
-
 Spa & Health Club
-
 Jogging, Cycling Track
-
 Multiple Sports Courts
-
 Library, Business Lounge
-
 Multiple Landscaped Gardens
-
 Kids Play Area
-
 Mini Theatre
-
 Multipurpose Area
Mahindra Eden Price
| Unit Type | Size in Sq.ft | Approx. All Inclusive Price |
|---|---|---|
| 2 BHK | 1207 to 1285 | SOLD OUT |
| 3 BHK Meadows | 1653 | SOLD OUT |
| 3 BHK Greens | 1771 | SOLD OUT |
| 3 BHK Aqua | 2013 | SOLD OUT |
There are no units available directly from the builder for this project.
Let us find you other available projects just like this one - or notify you if inventory reopens.
Expert Opinions on Mahindra Eden
- Located right off Kanakapura Road with Close Proximity to Multiple Metro Stations, NICE Junction, JP Nagar, Banashankari, Jayanagar, Electronic City as well as existing communities of residents with health facilities, schools, and amenities in the immediate vicinity.
- South Bangalore is a well-established and highly sought-after area with the Project located in a strategically prime location that is good for Investment purposes and Self-use.
- The Brand of Mahindra Lifespaces and its track record of producing quality living spaces in the premium segment is a huge boost & Pricing is competitive for the location.
- Traffic Bottlenecks during peak hours while accessing major parts of North and East Bangalore.
- Certain Civic amenities are still developing in the immediate vicinity of the project. However, development is very rapid in this part of South Bangalore.
More about the Builder - Mahindra Lifespaces

Mahindra Lifespace Developers Ltd., the real estate and infrastructure development business of the $16.5 billion Mahindra Group, is a leader in sustainable urban development, through the creation of residential and integrated large format developments across nine Indian cities – Mumbai, Pune, Nagpur, Gurgaon, Faridabad, Jaipur, Chennai, Hyderabad and Bangalore. The Company’s residential & commercial development footprint includes over 0.8 million sqm. (8.3 million sq.ft.) of completed projects and over1.0 million sq. m. (11.3 million sq. ft.) of ongoing and forthcoming projects.
Ongoing15 Projects |
Upcoming1 Projects |
Completed8 Projects |
How to Book this Property?
Our Representative will give you a call to understand your requirement and share the complete information of the property like: latest availability, Floor plans, Detailed pricing, Payment Schedule, etc. and help you in knowing the property better. We will schedule the site visits for inspection and help you in choosing the right unit based on your requirement. We also assist you in booking formalities and make sure we negotiate and get you the best deal from the developer. Professional Guidance to ensure Hassle-free paperwork while filling the Legal Documents. Make sure you carry the following documents to complete the Booking Formalities: You will be receiving an email confirmation regarding your booking from the Builder, followed by Allotment letter. There after CRM team will take it forward to keep you informed on project status and property registrations.
Fill the Enquiry Form

Professional Assistance

Booking Formalities

Booking Confirmation