



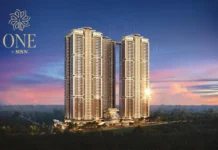
Now launched · Bannerghatta Road, Bengaluru
Prestige New World
A 12-acre address of 3 & 4 BHK residences, five minutes from the Metro line.
- Configuration
- 3 & 4 BHK
- Sizes
- 1,842–2,730 sq ft
- Price from
- ₹2.4 Cr
- Possession
- Dec 2028
Get the price breakup
Floor-wise pricing, payment plan and cost sheet — sent within the hour.
By submitting, you agree to be contacted by Homz N Space about this project. We do not share your number with third parties.
Twelve acres, four towers, and a park you can see from every home.
Prestige New World sits on Bannerghatta Road, a five-minute drive from the Metro's southern line and fifteen from Electronic City. The masterplan gives 71% of the site back as open ground — a two-acre central park, a 40,000 sq ft clubhouse and tree-lined internal streets with no through traffic.
Homes are 3 and 4 BHK, all corner-lit, with balconies deep enough to sit in. Handover is December 2028, RERA-registered, with a construction-linked payment plan.
- 12 acresGated development, four towers of 2B+G+24
- 71% openLandscape, park and internal streets
- 428 homesLow density for the plot size
- 40,000 sq ftClubhouse across two levels
What each home costs
All-inclusive of base price. GST, registration and maintenance are additional.
| Type | Saleable area | Starting price | Availability | Action |
|---|---|---|---|---|
| 3 BHK | 1,842 sq ft | ₹2.40 Cr | Available | Cost sheet |
| 3 BHK + Study | 2,105 sq ft | ₹2.74 Cr | Available | Cost sheet |
| 4 BHK | 2,480 sq ft | ₹3.22 Cr | Few left | Cost sheet |
| 4 BHK Large | 2,730 sq ft | ₹3.55 Cr | Few left | Cost sheet |
Prices are indicative and revised by the developer periodically. Ask for the current cost sheet before you plan finances.
Every layout, to scale
Floor plans are shared on request, as the developer revises them during construction.
Unlock the floor plans- Carpet area1,284 sq ft
- Balcony142 sq ft
- Bathrooms3
- FacingEast / North-East
- Starting price₹2.40 Cr
Floor plans are shared on request, as the developer revises them during construction.
Unlock the floor plans- Carpet area1,468 sq ft
- Balcony168 sq ft
- Bathrooms3
- FacingNorth / West
- Starting price₹2.74 Cr
Floor plans are shared on request, as the developer revises them during construction.
Unlock the floor plans- Carpet area1,742 sq ft
- Balcony210 sq ft
- Bathrooms4
- FacingEast / South-East
- Starting price₹3.22 Cr
Master plan · four towers around a two-acre central park
A clubhouse across two levels, and everything around it
- 25 m lap pool
- Gymnasium
- Two-acre park
- Indoor games
- Tennis court
- Clubhouse
- Children's play
- Multipurpose hall
- Yoga deck
- EV charging
- 24×7 security
- Solar common areas
The project, as it will look
Bannerghatta Road, and what's around it
- Metro (Hulimavu)1.8 km
- Electronic City14 km
- Fortis Hospital3.2 km
- Delhi Public School2.4 km
- Meenakshi Mall4.1 km
- Kempegowda Airport52 km
Distances are approximate, measured by road from the site entrance.
See it before you decide
Pick a slot and we'll arrange the visit — show flat, actual floor, and the plot boundaries walked with you.
- Free pickup and drop within Bengaluru
- No brokerage — we are paid by the developer
- Compare two more projects on the same trip
Book a site visit
Slots run 10:00–18:00, every day.
Prestige Group
Four decades in Bengaluru, 285 completed projects across residential, office and retail. Prestige was among the first Indian developers to publish construction-stage updates to buyers, and its handover record on the southern corridor is the reason this project sells on plan.
Homz N Space
We are a RERA-registered advisory working only with launched, approved projects in Bengaluru, Hyderabad and Chennai. We are paid by the developer, so our advice costs you nothing and our price is the developer's price — never higher.
Over 4,200 families have bought through us since 2013. We will tell you when a project is wrong for you.
Before you enquire
Is this project RERA-registered?
Yes. The RERA registration number is printed in the footer of this page and on every document we send you. You can verify it on the Karnataka RERA portal before paying anything.
Do I pay Homz N Space anything?
No. We are compensated by the developer on completed sales. The price you pay is the developer's price — we cannot make it higher, and any negotiated benefit passes to you.
What is the payment plan?
Construction-linked, starting with 10% on booking. The full milestone schedule is in the cost sheet we send after your enquiry.
Which banks have approved the project?
Home loans are pre-approved with HDFC, SBI, ICICI and Axis. We can arrange the sanction alongside your booking.
Can I visit before booking?
Yes — the show flat and the site are both open daily, 10:00 to 18:00. Book a slot above and we will arrange pickup within Bengaluru.