
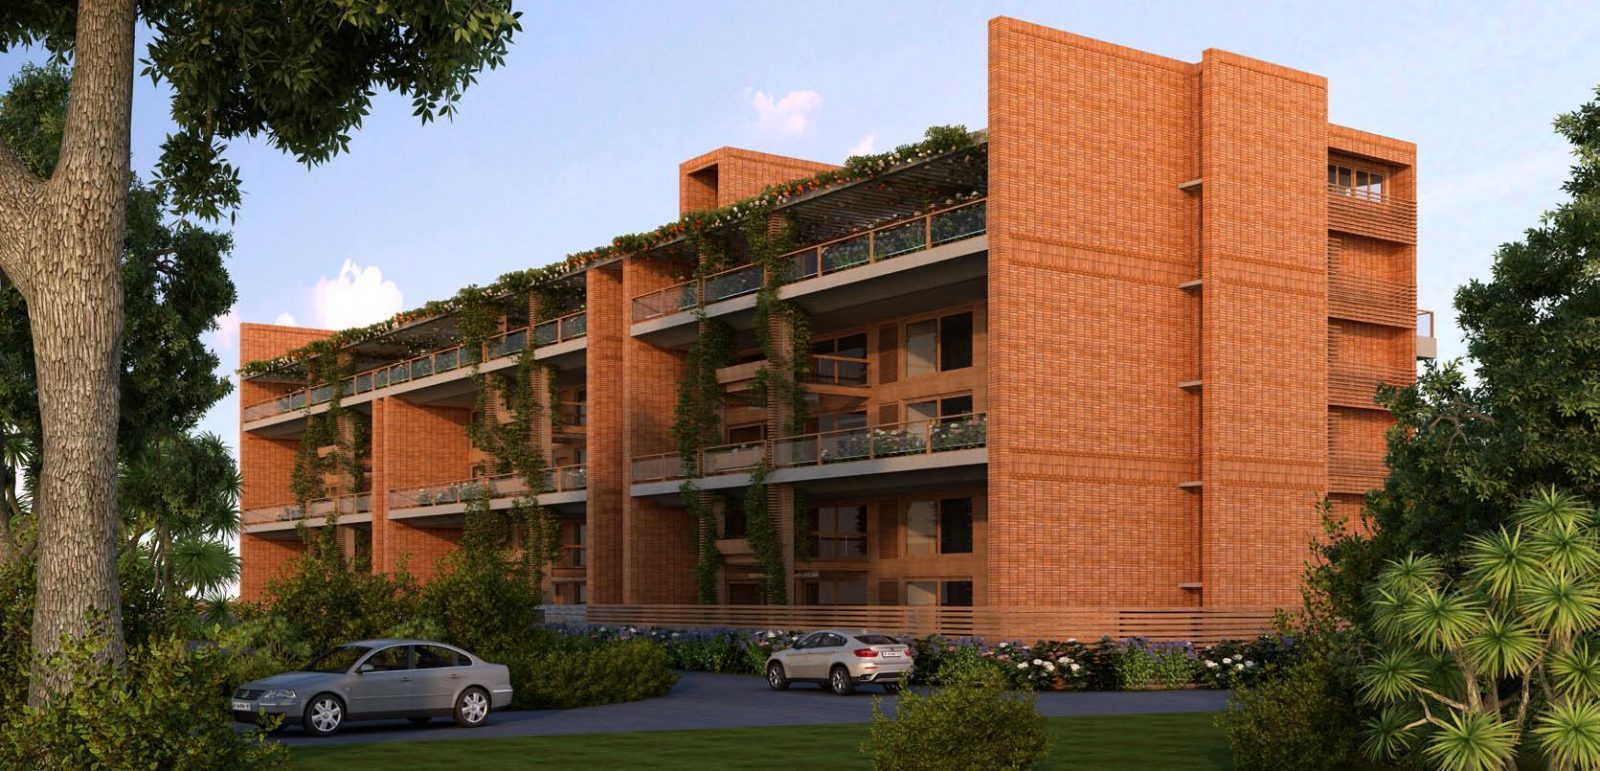
More about Total Environment Van Goghs Garden
Total Environment Van Goghs Garden is the new residential ultra-luxury apartment project launched in Kasturba Road, Bangalore.
The residential enclave Total Environment Van Goghs Garden features the very best in Total Environment’s luxury living segment. The project offers spacious luxury apartments with luxurious features.
Beautiful landscapes all around Total Environment Van Goghs Garden makes it more special & Elite.
The builder is guaranteed to bring a quality living experience to the community of Kasturba Road, Central Bangalore with brilliant architecture and equivalent lifestyle in Total Environment Van Goghs Garden.
Total Environment Van Goghs Garden Location has excellent connectivity & it is located at the crux of Kasturba Road near existing and upcoming communities & facilities.
Amenities at Total Environment Van Goghs Garden include a fully equipped clubhouse, landscaped gardens, gymnasium, swimming pool, recreation rooms, outdoor sports courts, children’s play area, party hall, and meticulously planned with utmost importance to state-of-the-art 24/7 securities.
Total Environment Van Goghs Garden Configuration
| Unit Type | Size in Sq.Ft |
| 3 BHK Duplex | 4169 - 5692 |
| 4 BHK Duplex | 5945 - 6178 |
| 4 BHK Triplex | 6559 - 7350 |
| 5 BHK Duplex | 5536 - 6190 |
This Project Is Sold Out
There are NO UNITS AVAILABLE directly from the builder for this project. Let us find you other Available projects just like this one.
Location of Total Environment Van Goghs Garden

Shanthala Nagar, Ashok Nagar, Bengaluru, Karnataka 560001
Connectivity
Straight-line distance, not drive time: Total Environment Van Gogh’s Garden is approximately 3 km from Bengaluru City Railway Station and approximately 6.2 km from Banashankari, measured as straight-line distance from the project’s mapped location. Actual drive time will be longer and depends on traffic and route — confirm the commute for your specific starting point before deciding.
Master Plan & Floor Plans - Total Environment Van Goghs Garden

Total Environment Van Goghs Garden Specifications

Structure
- RCC frame structure with masonry partitions. The height of each floor shall be 9’6” from slab to slab.
- High quality exposed brick masonry using specially procured high-strength terracotta wire-cut bricks and / or stone masonry for parts of the exteriors with deepset waterproof pointing.
- For other parts and for the internal walls, table molded brick masonry or Aerocon blocks or Concrete block masonry with plaster shall be provided.

Flooring
- All internal areas: Beige colored imported marble laid with paper joints and finished with 8 coats (mirror) polish.
- Master Bedroom: Hardwood flooring.
- All other Bedrooms: Imported beige marble flooring finished with 8 coats (mirror) polish.
- Water body: La Mosaic tiles in deep blue.
- Wood deck: The Deck at the lower level shall be in Red Meranti or other natural hardwood finished with oil.

Doors
- All door frames & window shutters shall be in finger jointed Gluelam teak or equivalent hardwood.
- All internal utility doors shall be in wood frame with etched glass (with horizontal lines).
- Door shutters shall be in solid core flush (block board) shutters provided with a natural wood veneer.
- All bathroom windows, external utility fenestration, maid’s room door and window shall have aluminium frame and shutters.

Plumbing and Sanitary
- Western style, porcelain EWC of Kohler or equivalent make in all bathrooms while a Parryware make EWC in the maids bathroom.
- All faucets shall be CP, heavy body metal fittings of Jaquar or equivalent.
- Hot water connection to the shower and wash basin in each bathroom and to the sink in the kitchen.
- Bathtubs: 2 standard 5 1/2’ long bathtubs of Kohler or equivalent - one each in the Master and Children’s baths.

Security
- A home-automation system with a main console / terminal with color display control with touch screen to control all the automated functions.
- Two 10 passenger elevators with automatic doors and SS finish inside the cabins with multi-beam sensors for door operation and down collective system.
- Magnetic sensors & Motion detectors in all windows and main door to detect intrusions.
- Main Door lock: A high-quality proximity card based or bio-metric sensor based door lock that can be controlled from the main console as well the sub-phones.

Electrical
- All wiring shall be of Havells or equivalent make, concealed in PVC conduit pipes.
- All switches shall be of Anchor Ave or equivalent make.
- Back-up power up to a limit of 15 KvA per unit and also to the common area lighting and pumps and motors etc. The Generators with acoustic enclosures and an automatic change-over switch.
Total Environment Van Goghs Garden Amenities
-
 Gymnasium
-
 Clubhouse
-
 Swimming Pool
-
 Games Room
-
 Spa & Sauna
-
 Jogging Track
-
 Outdoor Courts
-
 Home Theater
-
 Landscaped Gardens
-
 Kids Play Area
-
 Retail Spaces
-
 Party Area
Total Environment Van Goghs Garden Price
| Unit Type | Size in Sq.ft | Approx. All Inclusive Price |
|---|---|---|
| 3 BHK Duplex | 4169 - 5692 | SOLD OUT |
| 4 BHK Duplex | 5945 - 6178 | SOLD OUT |
| 4 BHK Triplex | 6559 - 7350 | SOLD OUT |
| 5 BHK Duplex | 5536 - 6190 | SOLD OUT |
There are no units available directly from the builder for this project.
Let us find you other available projects just like this one - or notify you if inventory reopens.
Expert Opinions on Total Environment Van Goghs Garden
- Located at the very heart of Bangalore with Close Proximity to Kasturba Road, Lavelle Road, UB City, MG Road, Cubbon Park as well as existing communities of residents with health facilities, schools and amenities in the immediate vicinity.
- Central Bangalore, Kasturba Road is one of the most developed, posh areas and is highly sought-after with the Project located in a strategically prime location which is good for Investment purpose and Self-use.
- The Brand name of Total Environment and their penchant for delivering elite quality projects combined with the location of the project is a massive boost.
- Traffic Bottlenecks during peak hours while accessing major parts of Central Bangalore.
More about the Builder - Total Environment

At Total Environment, we are focused on creating spaces that you can be proud of living and working in. Our goal is to combine our professional expertise with cutting-edge technology and an out-of-the-box approach to make living more comfortable, productive and joyous.
We work together as an integrated team – from concept to completion. This high degree of interaction between our design, construction and business development teams ensures that every little detail gets the close attention it deserves.
We combine our design skills with excellent craftsmanship to deliver homes of the highest quality, always striving to design and build the most beautiful homes in the world.
Ongoing11 Projects |
Upcoming1 Projects |
Completed26 Projects |
How to Book this Property?
Our Representative will give you a call to understand your requirement and share the complete information of the property like: latest availability, Floor plans, Detailed pricing, Payment Schedule, etc. and help you in knowing the property better. We will schedule the site visits for inspection and help you in choosing the right unit based on your requirement. We also assist you in booking formalities and make sure we negotiate and get you the best deal from the developer. Professional Guidance to ensure Hassle-free paperwork while filling the Legal Documents. Make sure you carry the following documents to complete the Booking Formalities: You will be receiving an email confirmation regarding your booking from the Builder, followed by Allotment letter. There after CRM team will take it forward to keep you informed on project status and property registrations.
Fill the Enquiry Form

Professional Assistance

Booking Formalities

Booking Confirmation

Frequently Asked Questions (FAQs)
What is the price of a 3 BHK Apartment in TE Van Gogh’s Garden?
All units are currently sold out in this project.
What are all the Special Discounts or Offers available for this project?
Exclusive Group Buy Offer, Seasonal Schemes & Deals available ONLY through Homz N Space for special offers and deals. CALL 9590144144
Where is TE Van Gogh’s Garden located in Bangalore?
The Apartment development project is located in Kasturba Road. It is located in a very well developed area & close to MG Road.

Dear Property Seeker,
We are Glad to announce “GROUP BUY” Scheme to benefit you on the property pricing part. If you wish avail Whole-Sale Price / Group Booking Discounts from the developer on this property, you can talk to our team @ 9590144144 or Submit your contact details below so that we can get back to you.
We Promise you on “GUARANTEED LOWEST PRICE | REAL TIME INVENTORY | BEST AVAILABILITY | UNBIASED REVIEWS | EXPERT ADVISE | ZERO BROKERAGE“.
Please Note: We can only help you – If you reach us first either by filling the enquiry form or by calling the mentioned numbers. It will be difficult for us to accommodate anyone on “GROUP BUY” schemes after completing the booking formalities or by posting your enquiry at multiple websites. As we need to follow a certain process with the developer to fit you on the special schemes.
We wish to full-fill your dream of buying a property at best price & working hard to benefit every property seeker.
Thank you.