


More about Adarsh Tranqville
Adarsh Tranqville is a new luxury residential Villa project in Chikkagubbi, just off Hennur Main Road, North Bangalore.
The massive residential enclave, Adarsh Tranqville features the very best in Adarsh Developers’ premium segment. The project offers spacious 3,4 BHK sophisticated Villas with private terraces, vast spaces, high ceilings, luxurious features, and facilities.
Beautiful landscapes all around Adarsh Tranqville with plenty of open spaces, Vaastu compliant homes, and an exclusive community make it more special & Elite.
The builder is guaranteed to bring a quality living experience to the community of Chikkagubbi just off Hennur Main Road with brilliant architecture and an equivalent lifestyle in Adarsh Tranqville.
Adarsh Tranqville Location has excellent connectivity & it is located at the heart of Chikkagubbi just off Hennur Main Road which has now known as “New Airport Road” and is well known for being equidistant from Outer Ring Road, Manyata Tech Park, Old Madras Road, Bagalur, Thanisandra Road, and many other key locations in North Bangalore.
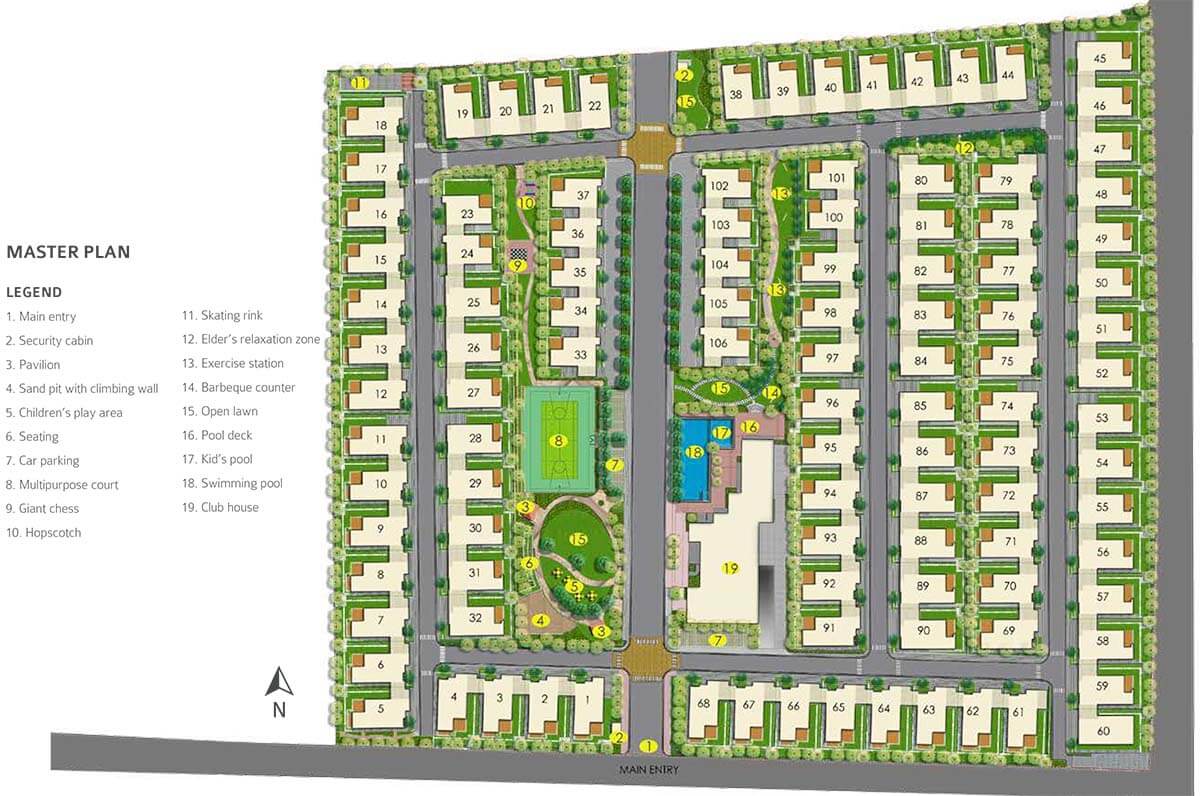
Some of the amenities at Adarsh Tranqville include a fully equipped clubhouse, landscaped gardens, gymnasium, swimming pool, recreation rooms, outdoor sports courts, children’s play area, amphitheater, party hall, and meticulously planned with utmost importance to state-of-the-art 24/7 securities.
Adarsh Tranqville Reviews, Address and Availability
Adarsh Tranqville address: Sy.No 92, 95/1,2 Bidarahalli Hobli, Off, Hennur Main Rd, Chikkagubbi Village, Bengaluru, Karnataka 562149.
For an honest review, see the pros and cons in Adarsh Tranqville Reviews and Expert Opinions below, covering location, connectivity, pricing and what is still developing nearby.
Is Adarsh Tranqville still available?
Adarsh Tranqville is sold out from the builder, so new units are no longer available directly. Fill the enquiry form on this page and our team will suggest similar new projects nearby, with current prices and offers.
Looking for a new home near Hennur Road instead? These projects are available now: Disha Symphony Heights (Hennur Road, 3 BHK from Rs. 1.94 Cr); Concorde Sienna (Hennur Road, 2 and 3 BHK from Rs. 1.26 Cr); Assetz Codename Twin Lake City (Hennur, 3 and 4 BHK from Rs. 2.47 Cr); HPR Shades of Green Villas (Kannuru, 4 BHK from Rs. 3.8 Cr).
Adarsh Tranqville Photos

Adarsh Tranqville Configuration
| Unit Type | Site Area in Sq.Ft |
| 3 BHK Semi Detached Villa | 2600 |
| 4 BHK Villa | 3445 |
This Project Is Sold Out
There are NO UNITS AVAILABLE directly from the builder for this project. Let us find you other Available projects just like this one.
Location of Adarsh Tranqville
Sy.No 92, 95/1, 2 Bidarahalli Hobli, Off, Hennur Main Rd, Chikkagubbi Village, Bengaluru, Karnataka 562149
Open in Google Maps- 2kmto Bhartiya City10–15 min drive · 2.6 km
- 5.4kmto Manyata Tech Park25–40 min drive · 9.6 km
- 7.8kmto Yelahanka Railway Station25–40 min drive · 9.3 km
More about the location
Adarsh Tranqville is on Hennur Road, North Bangalore, just off Hennur–Bagalur Road and about 6 km from the Outer Ring Road. Bhartiya City is about 2 km, Manyata Tech Park is about 5.4 km and Yelahanka Railway Station is about 7.8 km away, measured in a straight line. The nearest Namma Metro line is the Blue Line (airport line), under construction, about 6.1 km from the project. Neighbouring localities include Thanisandra, Kogilu and Bagalur.
Other projects within 5 km 8 nearby
Distances are straight-line from the project’s mapped location. Drive times are estimates: road distance from OpenStreetMap, adjusted to TomTom Traffic Index 2025 city speeds. Real times vary with the day and route, so check the commute from your own starting point in Google Maps. Planned road alignments are approximate.
Master Plan, Floor Plans of Adarsh Tranqville
Adarsh Tranqville Specifications
Structure
- Seismic Zone II compliant RCC framed structure.
- Masonry - external walls with 8″ solid block masonry and internal walls with 8″/4″ solid block masonry.
Flooring
- Imported marble in foyer, living, dining, family, and internal staircase.
- Engineered wooden flooring for all bedrooms and dressing rooms.
- Vitrified tiles for lounge/study and kitchen.
- Good quality ceramic tiles for covered sit-outs/balconies, toilets, and utility.
Doors
- Main door - engineered good quality door frame and shutter 8′ (2.40m) in height.
- Bedroom doors, kitchen door, toilet doors, and utility doors of good quality engineered door frames and shutters 7′ (2.15m) in height.
- Windows: UPVC glazed window with mosquito mesh.
Plumbing and Sanitary
- Good quality CP fittings.
- Good quality PVC drainage pipes and stormwater pipes.
- White color EWC and washbasin with granite countertop and mirror in all toilets except maid’s toilet.
- Rainwater Harvesting drain pipes included.
Security
- Round-the-clock security with intercom facility.
- Boundry perimeter wall for the entire project.
- CCTV Camera surveillance at all vantage points.
Electrical
- Individual metering for both BESCOM & DG power.
- One TV point & electrical AC points in living, family and all bedrooms.
- Good quality electrical wires and switches.
- 100% power back-up for all common facilities and for villa units.
Adarsh Tranqville Amenities and Highlights

Gymnasium |

Clubhouse |

Swimming |

Games |

Yoga, |

Jogging |

Sports |

Outdoor |

Landscaped |

Kids Play |

Health Club |

Party Area |
Adarsh Tranqville Villas Price
| Unit Type | Site Area in Sq.ft | Approx. All Inclusive Price Range |
|---|---|---|
| 3,4 BHK Villas | 2600 to 3445 | SOLD OUT |
There are no units available directly from the builder for this project.
Let us find you other available projects just like this one - or notify you if inventory reopens.
Adarsh Tranqville Reviews and Expert Opinions
- Villas at Tranqville are ideally located at the heart of Chikkagubbi right off Hennur Main Road which offers great connectivity to ORR, Manyata Tech Park, Thanisandra, Bangalore International Airport, and more.
- Premium sophisticated villas in sprawling 14 acres of land offering beautiful landscapes, safety, and an excellent conducive environment for children & senior citizens alike.
- Surrounded by upcoming major IT and ITES companies, close to schools, colleges, and existing communities living all around the project, as well as some of the best happening social spots in the city makes it prime to be an ideal living environment.
- Competitive pricing for under-construction luxury villas of various types and a great location make the project a good option for Investment as well as Self Use.
- Traffic Bottlenecks during peak hours at ORR, Hennur Main Road Junction, and while accessing North and East Bangalore.
- Certain Civic amenities are still developing in the vicinity of the project.
More projects near Hennur Road
- Assetz Mizu and Ki VillasChikkagubbi · 4 BHK · from ₹4.25 Cr
- Total EnvironmentHennur Road · 3 BHK · from ₹4.08 Cr
- Purva AtmosphereThanisandra Road · 3 BHK · from ₹2.55 Cr
- DNR ParklinkHennur Road · 2 and 3 BHK · from ₹1.49 Cr
More about the Builder - Adarsh Developers

Since its inception in 1988, under the visionary leadership of Founder Mr. BM Jayeshankar, Adarsh Group has experienced phenomenal growth. Started as a humble endeavor, today Adarsh Developers is one of the leading real estate companies in Bengaluru.
Coming to be known now as the innovative creator of a luxurious lifestyle, the group constructed its first residential property in 1996 and after that, there was no looking back. Defining the future of architectural excellence, Adarsh offers an eco-friendly, secure and self-sufficient lifestyle through their numerous Residential and commercial endeavors. Today, Adarsh Developers is a name synonymous with quality.
Ongoing12 Projects |
Upcoming2 Projects |
Completed23 Projects |
How to Book this Property?
Our Representative will give you a call to understand your requirement and share the complete information of the property like: latest availability, Floor plans, Detailed pricing, Payment Schedule, etc. and help you in knowing the property better. We will schedule the site visits for inspection and help you in choosing the right unit based on your requirement. We also assist you in booking formalities and make sure we negotiate and get you the best deal from the developer. Professional Guidance to ensure Hassle-free paperwork while filling the Legal Documents. Make sure you carry the following documents to complete the Booking Formalities: You will be receiving an email confirmation regarding your booking from the Builder, followed by Allotment letter. There after CRM team will take it forward to keep you informed on project status and property registrations.
Fill the Enquiry Form

Professional Assistance

Booking Formalities

Booking Confirmation

Frequently Asked Questions (FAQs)
What is the price of 4 BHK Villa in Adarsh Tranqville?
The price of a 4 BHK Villa starts from 2.57 Crore Rupees onwards in this project.
What are all the Special Discounts or Offers available for this project?
Yes, avail exclusive Group Buy Offers available through Homz N Space for this project. CALL 9590144144 for this and more special pricing offers
Where is Tranqville located in North Bangalore?
This luxury villa project is located in Chikkagubbi right off Hennur Main Road near Thanisandra, Bagalur, Manyata Tech Park and ORR. It's a fast-developing area with amenities quickly coming up in the vicinity

Book together.Pay the group price.
Developers give wholesale and group booking discounts when buyers come together. Homz N Space helps you join that group for this project.
Reach us firstWe can only help if you contact us before booking, by the enquiry form or by phone. It is difficult to include you after booking, or if your enquiry is posted on many websites, as the developer's group scheme follows a set process.