
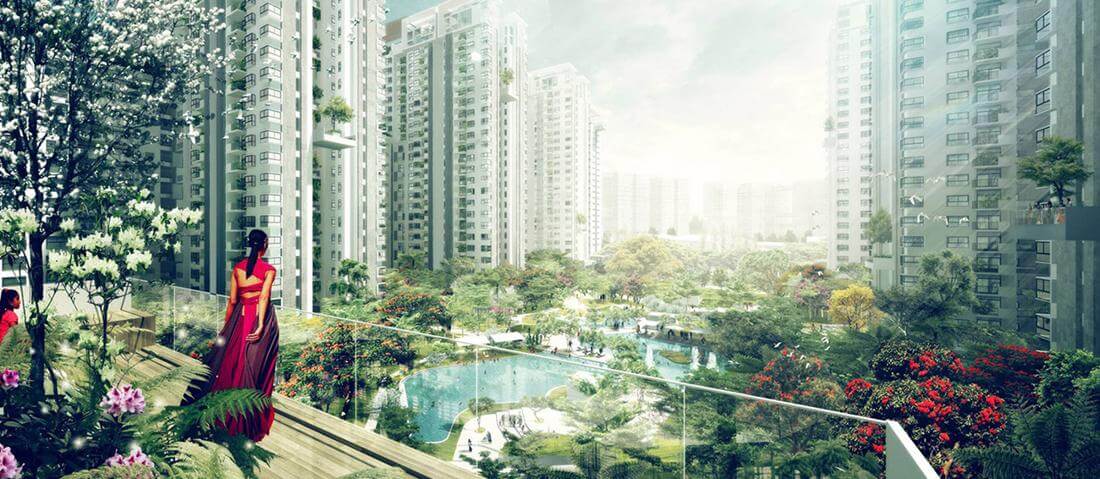

More about Nikoo Homes 4
Nikoo Homes 4 is the New Launch phase 4 of the landmark township Bhartiya City Nikoo Homes residential Apartment project launched in Thanisandra, Bangalore.
The residential enclave Nikoo Homes Phase 4 is the latest offering as a part of the massive mixed-use township Bhartiya City Nikoo Homes spread across over 100 acres and features the very best in Bhartiya City’s luxury living segment.
The project offers spacious Apartments ranging from Studio to 4 BHK, 5 BHK Combined Loft with luxurious features tailormade for everyone from a self-sufficient bachelor’s Studio to an extended family’s ideal 5-Bedroom Loft.
Beautiful landscapes all around Nikoo Homes Phase 4 overlooking The Commune (an urban resort-like sanctuary), the Soul Garden, and the vast green expanses and skylines of Bhartiya City make it more special & Elite.
The builder is guaranteed to bring a quality living experience to the already thriving community of Thanisandra, North Bangalore which is over 4500 happy families strong with brilliant new-age urban architecture and an equivalent lifestyle in Nikoo Homes Phase 4.
Nikoo Homes 4 Location has excellent connectivity & it is located at the crux of North Bangalore right beside proposed Peripheral Ring Road on Thanisandra Main Road close to Hennur Road, Outer Ring Road, Manyata Tech Park near existing and upcoming communities & facilities.
Some of the Amenities at Nikoo Homes Phase 4 include the Black Swan clubhouse, landscaped Soul garden, gymnasium, swimming pool with lounge, recreation rooms, movie pods, sports courts, children’s play area, party hall, and meticulously planned with utmost importance to state-of-the-art 24/7 securities.
Nikoo Homes 4 Reviews, Address and Availability
Nikoo Homes 4 address: Nikoo Homes Rd, Thanisandra, Bengaluru, Karnataka 560077.
For an honest review, see the pros and cons in Nikoo Homes 4 Reviews and Expert Opinions below, covering location, connectivity, pricing and what is still developing nearby.
Is Nikoo Homes 4 still available?
Nikoo Homes 4 is sold out from the builder, so new units are no longer available directly. Fill the enquiry form on this page and our team will suggest similar new projects nearby, with current prices and offers.
Looking for a new home near Thanisandra instead? These projects are available now: HPR Shades of Green Villas (Kannuru, 4 BHK from Rs. 3.8 Cr); Living Walls True North (Hennur Road, 2, 3, 3.5 and 4 BHK from Rs. 2.21 Cr); Poulomi Florique (Thanisandra Road, 3 and 3.5 BHK from Rs. 1.94 Cr); Kolte Patil Lakeside 24 (Kannuru, 2, 2.5 and 3 BHK from Rs. 97 L).
Nikoo Homes Phase 4 Configuration
| Unit Type | Size in Sq.Ft (Tentative) |
| Studio | 450 to 500 |
| 1 BHK | 650 to 700 |
| 1 BHK Study | 950 to 1000 |
| 2 BHK | 1000 to 1200 |
| 2 BHK Study | 1250 to 1400 |
| 3 BHK | 1500 to 1700 |
| 3.5 BHK | 1800 to 1900 |
| Loft | 2100 to 2200 |
| 4 BHK | 2400 to 2500 |
This Project Is Sold Out
There are NO UNITS AVAILABLE directly from the builder for this project. Let us find you other Available projects just like this one.
Location of Nikoo Homes Phase 4
Nikoo Homes Rd, Thanisandra, Bengaluru, Karnataka 560077
Open in Google Maps- 4.5kmto Manyata Tech Park
- 10kmto KR Puram Railway Station
- 14.3kmto Kempegowda Airport
More about the location
Nikoo Homes 4 is in Bhartiya City, North Bangalore, just off Hennur–Bagalur Road and about 5.6 km from the Outer Ring Road. Manyata Tech Park is about 4.5 km, KR Puram Railway Station is about 10 km, Kempegowda Airport is about 14.3 km and City Railway Station is about 14.4 km away, measured in a straight line. The nearest Namma Metro line is the Blue Line (airport line), under construction, about 5.1 km from the project. Neighbouring localities include Thanisandra, Kogilu and Hennur.
Distances are straight-line from the project’s mapped location. Drive time is longer and depends on route and traffic, so check the commute from your own starting point in Google Maps.
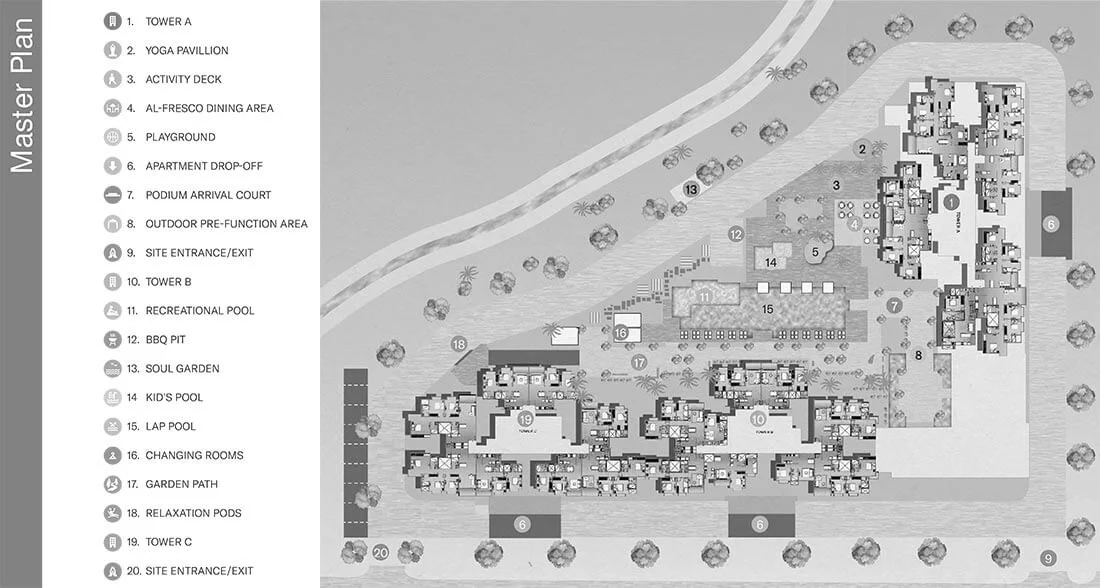
Master Plan of Nikoo Homes Phase 4
Nikoo Homes 4 Specifications
Structure
- RCC structure with RC walls / concrete blocks
Flooring
- Vitrified Tile flooring in the Foyer, Living, Kitchen, Dining, Corridors, decks, and all Bedrooms.
- Antiskid Ceramic Tiles for flooring and ceramic tile dado up to the false ceiling for Bathrooms.
Doors
- Main/Internal Doors: Flush Doors with pre-engineered frames and all fittings.
- Balcony/utility Doors and Windows: UPVC doors and windows.
Plumbing and Sanitary
- EWCs of Jaquar / Hindware / Parryware or equivalent
- CP Fittings Jaquar/ Hindware / Parryware or equivalent
- Geysers of suitable capacity in all toilets and provision for exhaust fans, except staff toilet.
- Rainwater Harvesting drain pipes included.
Security
- High-speed elevators of suitable capacity in every tower.
- One Intercom/Centrex Facility for each Apartment to Security Cabin/Maintenance Office and other Apartments.
- CCTV Camera at all vantage points.
Electrical
- 3 KVA power for Studio, 1 BHK, 2 BHK, 5 KVA power for 2.5 BHK, Duplex, 3 BHK, and 8 KVA power for 4 BHK, Loft units.
- Electrical wiring is concealed with PVC insulated copper wires with modular switches
- 100% power Backup provided with appropriate diversities considered for apartments.
Nikoo Homes Phase 4 Amenities
- Gymnasium
- Black Swan Clubhouse
- Swimming Pool, Lounge
- Indoor Games Room
- Movie Pods
- Jogging Track
- Multiple Sports Courts
- Retail Spaces
- Soul Gardens
- Kids Play Area
- Spa, Sauna
- Party Area
Nikoo Homes 4 Price
| Unit Type | Size in Sq.ft (Tentative) | Approx. Final Price (Tentative) |
|---|---|---|
| Studio | 450 to 500 | Rs. 36 Lacs Onwards |
| 1 BHK | 650 to 700 | Rs. 48 Lacs Onwards |
| 1 BHK Study | 950 to 1000 | Rs. 68 Lacs Onwards |
| 2 BHK | 1000 to 1200 | Rs. 75 Lacs Onwards |
| 2 BHK Study | 1250 to 1400 | Rs. 88 Lacs Onwards |
| 3 BHK | 1500 to 1700 | Rs. 1.04 Crore Onwards |
| 3.5 BHK | 1800 to 1900 | Rs. 1.20 Crore Onwards |
| Loft | 2100 to 2200 | Rs. 1.40 Crore Onwards |
| 4 BHK | 2400 to 2500 | Rs. 1.80 Crore Onwards |
There are no units available directly from the builder for this project.
Let us find you other available projects just like this one - or notify you if inventory reopens.
Nikoo Homes Phase 4 Reviews and Expert Opinions
- The Project is the new launch 4th Phase (Nikoo Homes IV) of the massively successful Nikoo Homes in the Bhartiya City township which has become a landmark development in the region spanning over 100+ acres with numerous facilities, world-class amenities, and even an SEZ Tech Park offering about 3.7 million sft office space right in the campus with an existing community of 4500+ families in Nikoo Homes I,II ready to welcome you.
- Mall of Bengaluru, Chaman Bhartiya School, BCIT, and The Leela Hotel & Residences are all located right in the project with Close proximity to Manyata Tech Park, Jakkur, Hebbal, Kogilu, ORR, various highways going through the city, and more. This makes Nikoo Homes 4 one of the best options for investment and more as a home for Personal use.
- This is one of the most happening, active & lively communities in the city and that is a huge boost along with the reputation of Bhartiya City, the quality of the project, and the Competitive Pricing for a brand New Launch project.
- Traffic Bottlenecks during peak hours while accessing Thanisandra ORR Junction.
- Certain civic and corporation amenities are still developing in the vicinity of the project.
Nikoo Homes 4 vs Nearby Projects
How Nikoo Homes 4 compares with similarly priced projects nearby. Prices are approximate all-inclusive starting prices.
| Detail |  Nikoo Homes 4This project |  Kolte Patil Lakeside 24 | 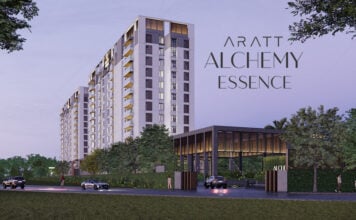 Aratt Alchemy Essence |
|---|---|---|---|
| Starting price | ₹36 L onwards (better) | ₹97 L onwards | ₹1.16 Cr onwards |
| Price range | ₹36 L to ₹1.8 Cr | ₹97 L to ₹1.55 Cr | ₹1.16 Cr to ₹1.67 Cr |
| Configuration | 1, 2, 3, 3.5 and 4 BHK | 2, 2.5 and 3 BHK | 2, 3 BHK Apartments |
| Possession | July 2025 Onwards (better) | Oct 2028 Onwards | 2030 Onwards |
| Land area | 100+ Acres | 1.86 Acres | 2.5 Acres |
| Units | 716 Units | 131 Units | 188 Apartments |
| Towers | 3 Wings, 2B+G+32 Floors | 1 Tower, B+S+24 Floors | 2 Towers, 2B+G+9 Floors |
| Builder | Bhartiya City | Kolte Patil | ARATT Developers |
| Location | Hegde Nagar, Thanisandra | Kannuru Road, Off Thanisandra | Doddagubbi Road, Off Hennur Road |
| Status | Sold out | Available (better) | Available (better) |
Better on this point: lower starting price, more land, earlier possession, RERA listed or available.
More projects near Thanisandra
- Purva AtmosphereThanisandra Road · 3 BHK · from ₹2.55 Cr
- DNR ParklinkHennur Road · 2 and 3 BHK · from ₹1.49 Cr
- Kolte Patil Lakeside 24Kannuru · 2, 2.5 and 3 BHK · from ₹97 L
- Aratt Alchemy EssenceDoddagubbi · 2 and 3 BHK · from ₹1.16 Cr
More about the Builder - Bhartiya City

Being primarily engaged in and exports of leather apparel through a listed entity, Bhartiya Group has been ruling the real estate market since its inception in 2006 of business. They believe in the concept of quality construction which makes it to be the perfect design for a good lifestyle.
Enhancing the quality of life across the world for over 30 years, this builder has seen a fast pace development offering turnkey building solutions. Led by this simple philosophy, the Bhartiya Group is working on a number of projects delivering quality end-to-end construction services from concept to completion, including project management. And hence, this builder is identified as one of the best one delivering the best of all homes. Explore details of Phase 1 & Leela Residency.
How to Book this Property?
Our Representative will give you a call to understand your requirement and share the complete information of the property like: latest availability, Floor plans, Detailed pricing, Payment Schedule, etc. and help you in knowing the property better. We will schedule the site visits for inspection and help you in choosing the right unit based on your requirement. We also assist you in booking formalities and make sure we negotiate and get you the best deal from the developer. Professional Guidance to ensure Hassle-free paperwork while filling the Legal Documents. Make sure you carry the following documents to complete the Booking Formalities: You will be receiving an email confirmation regarding your booking from the Builder, followed by Allotment letter. There after CRM team will take it forward to keep you informed on project status and property registrations.
Fill the Enquiry Form

Professional Assistance

Booking Formalities

Booking Confirmation

Frequently Asked Questions (FAQs)
What is the price of a 2 BHK apartment in Nikoo Homes Phase 4?
The price of a 2 BHK home starts from Rs. 75 Lakh Rupees onwards during New Launch.
What are all the Special Discounts or Offers available for this project?
Exclusive Group Buy Offer, Seasonal Schemes & Deals available ONLY through Homz N Space for special offers and deals. CALL 9590144144
Where is Nikoo Homes Phase 4 located in North Bangalore?
The Apartment project is located in Thanisandra area inside the Bhartiya City township. Located Close to Manyata Tech Park and is a well-developed area.
What is the possession date of Nikoo Homes 4?
The possession timeline for Nikoo Homes 4 is July 2025 Onwards, as per the latest project details. Ask us for the current construction status and the builder's latest handover schedule.
Is Bhartiya City a good builder?
Bhartiya City has 7 projects listed on Homz N Space in Bangalore, including Nikoo Homes 8, Nikoo Garden Estate and Nikoo Homes 5. See More about the Builder on this page for their background, and ask our team about their delivery record and customer feedback before you book.

Book together.Pay the group price.
Developers give wholesale and group booking discounts when buyers come together. Homz N Space helps you join that group for this project.
Reach us firstWe can only help if you contact us before booking, by the enquiry form or by phone. It is difficult to include you after booking, or if your enquiry is posted on many websites, as the developer's group scheme follows a set process.